Skip main navigation
Under contract
  • $189,000

    3741 NW 56th Ln, Gainesville, FL 32653

    2beds
    1,007sqft
    : 
    Loading
    Get pre-qualified
    Townhouse
    Built in 1984
    1,742 Square Feet Lot
    $-- Zestimate®
    $188/sqft
    $315/mo HOA

    What's special

    Open breakfast barImpressive great roomCovered entryWood-burning fireplaceSplit floor planStainless steel appliancesMature landscaping
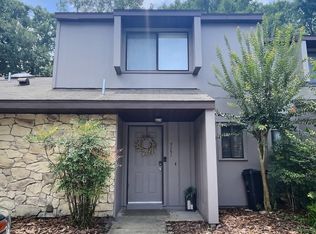
    Under contract-accepting backup offers. One or more photos were virtually staged (fire shown in fireplace). Offering the distinct advantage of a 2-bed, 2-bath end-unit location with extra windows for a bright interior, this 1,007 sq ft townhome is situated in a resort-style community where you can live the vacation lifestyle every day! After passing the mature landscaping, you enter through a covered entry conveniently located near the assigned parking. Inside, you are greeted by brand-new luxury vinyl plank flooring and an impressive great room where soaring vaulted ceilings with high-set skylights and a wood-burning fireplace serve as a magnetic focal point for relaxation. The layout flows naturally into a kitchen that boasts wood cabinets, stainless steel appliances, and an open breakfast bar, while the split floor plan ensures personal space—including a primary suite featuring a beautifully remodeled bathroom with walk-in shower. A privacy fenced patio provides the perfect outdoor retreat for enjoying the fresh air. This home connects you to the fantastic Mile Run amenities—including a clubhouse, sparkling swimming pool, and tennis courts—all while keeping you just minutes from the University of Florida, UF Health Shands, and the scenic trails of San Felasco Hammock. Move-in-ready end units with these premium updates are widely sought-after—schedule your private tour today and elevate your lifestyle with this perfect blend of recreation and tranquility!
    81 days
    |
    276
    |
    10
    |

    Zillow last checked:

    Listing updated:

    Listed by:

    Whitney Johnson Perkins 352-665-0600,

    KELLER WILLIAMS GAINESVILLE REALTY PARTNERS 352-240-0600

    Source: Stellar MLS,MLS#: GC539285MLS LogoOriginating MLS: Orlando Regional

      Facts & features

      Interior

      Bedrooms & bathrooms
      • Bedrooms: 2
      • Bathrooms: 2
      • Full bathrooms: 2
      Rooms
      • Room types: Great Room
      Primary bedroom
      • Features: Walk-In Closet(s)
      • Level: First
      Kitchen
      • Level: First
      Living room
      • Level: First
      Heating
      • Central, Electric
      Cooling
      • Central Air
      Appliances
      • Included: Dishwasher, Disposal, Electric Water Heater, Microwave, Range, Refrigerator
      • Laundry: Laundry Closet
      Features
      • Ceiling Fan(s), Split Bedroom, Vaulted Ceiling(s), Walk-In Closet(s)
      • Flooring: Luxury Vinyl, Tile
      • Windows: Skylight(s)
      • Has fireplace: Yes
      • Fireplace features: Wood Burning
      Interior area
      • Total structure area: 1,232
      • Total interior livable area: 1,007 sqft
      Video & virtual tour

      Property

      Parking
      • Parking features: Assigned
      Features
      • Levels: One
      • Stories: 1
      • Patio & porch: Patio, Rear Porch, Screened
      • Exterior features: Rain Gutters
      • Fencing: Fenced
      Lot
      • Size: 1,742 Square Feet
      Details
      • Parcel number: 06017013019
      • Zoning: PD
      • Special conditions: None

      Construction

      Type & style
      • Home type: Townhouse
      • Property subtype: Townhouse
      Materials
      • Cement Siding, Concrete
      • Foundation: Slab
      • Roof: Shingle
      Condition
      • New construction: No
      • Year built: 1984

      Utilities & green energy

      • Sewer: Private Sewer
      • Water: Public
      • Utilities for property: Electricity Connected, Sewer Connected, Street Lights, Water Connected

      Community & HOA

      Community
      • Features: Clubhouse, Community Mailbox, Deed Restrictions, Park, Playground, Pool, Tennis Court(s)
      • Pet fee: $0 monthly
      • Subdivision: MILE RUN PH 1-C REP
      HOA
      • Has HOA: Yes
      • Services included: Maintenance Structure, Other
      • HOA fee: $315 monthly
      • HOA name: Martinback Group/Debbie
      • HOA phone: 352-647-0158
      Location
      • Region: Gainesville

      Financial & listing details

      • Price per square foot: $188/sqft
      • Tax assessed value: $176,995
      • Annual tax amount: $3,862
      • Date on market: 4/30/2026
      • Cumulative days on market: 82 days
      • Listing terms: Cash,Conventional,FHA,VA Loan
      • Ownership: Fee Simple
      • Total actual rent: 0
      • Electric utility on property: Yes
      • Road surface type: Paved

        Estimated market value

        Not available

        Estimated sales range

        Not available

        Not available

        Price history

        DateEventPrice
        7/10/2026Contingent$189,000$188/sqft
        Source: Stellar MLS #GC539285 Report a problem
        4/30/2026Listed for sale$189,000+71.8%$188/sqft
        Source: Stellar MLS #GC539285 Report a problem
        5/1/2017Sold$110,000+0.9%$109/sqft
        Source: Public Record Report a problem
        4/22/2017Pending sale$109,000-6%$108/sqft
        Source: Keller Williams - Ocala #401565 Report a problem
        9/10/2016Listing removed$116,000$115/sqft
        Source: Bosshardt Realty Services, LLC #367396 Report a problem
        5/7/2016Price change$116,000-2.5%$115/sqft
        Source: Bosshardt Realty Services, LLC #367396 Report a problem
        1/7/2016Listed for sale$119,000$118/sqft
        Source: Bosshardt Realty Services, LLC #367396 Report a problem

        Public tax history

        YearProperty taxesTax assessment
        2025$3,862 +7.5%$163,755 +10%
        2024$3,592 +7%$148,868 +10%
        2023$3,356 +20.9%$135,335 +10%
        2022$2,776 +4.6%$123,032 +7.8%
        2021$2,652 +8.7%$114,161 +10%
        2020$2,441 +8%$103,783 +10%
        2019$2,261 $94,348 +3.1%
        2018$2,261 +8%$91,500 +1.9%
        2017$2,094 -0.7%$89,800 +50.7%
        2016$2,109 +189.8%$59,570 +0.7%
        2015$728 -1.7%$59,160 +0.8%
        2014$740 -0.5%$58,700 +8.3%
        2013$744 $54,200 -18.6%
        2012-- $66,600 +17.8%
        2011-- $56,550 -31.7%
        2010-- $82,800 -16.9%
        2009-- $99,600 -4.2%
        2008-- $104,000 +1.7%
        2007-- $102,300 +8%
        2006-- $94,700 +9.9%
        2005-- $86,200 +22.3%
        2004-- $70,500 +20.3%
        2003-- $58,600
        2002-- $58,600 +9.5%
        2001-- $53,500 -1.5%
        2000-- $54,300
        Find assessor info on the county website

        Monthly payment

        Est. payment

        Payment breakdown

        Explore the cost of this home by adjusting the details. Changes won't be saved.
        All calculations are estimates and provided by Zillow, Inc. for informational purposes only. Actual amounts may vary.
        HOA fees may include property taxes on listings classified as Co-Ops. Contact the listing agent and/or owner for fee details.
        Mortgage interest rates are dependent on a number of factors, including credit score, down payment, and repayment length. Interest rate data provided by Zillow Group Marketplace, Inc. as of 1/1/1970 from various mortgage lenders with which we have lead or other similar arrangements; the Estimated Payment is an average of those rates.
        See how much you could borrow to make a competitive offer.

        Climate risks

        Neighborhood: Mile Run

        Getting around

        14 / 100
        Car-Dependent
        53 / 100
        Bikeable

        Nearby schools

        GreatSchools rating
        Schools provided by the listing agent
        • Elementary: William S. Talbot Elem School-AL
        • Middle: Westwood Middle School-AL
        • High: Gainesville High School-AL

        Source: Stellar MLS. This data may not be complete. We recommend contacting the local school district to confirm school assignments for this home.

        A local agent can set up tours, give advice and negotiate with sellers.

        A local lender can help you make sure your offer is ready when you are.

        Browse local experts

        Similar homes