Skip main navigation
Sold
  • $548,900

    3741 Nandina Dr, Florence, OR 97439

    3beds
    1,700sqft
    Residential, Single Family Residence
    Built in 2017
    5,662 Square Feet Lot
    $565,400 Zestimate®
    $323/sqft
    $2,359 Estimated rent

    Home value

    $565,400

    $531,000 - $594,000

    $2,359/mo

    Zestimate® history
    Loading
    Loading...

    Owner options

    List your home for rent

    $2,359/mo

    Rent Zestimate®

    Find your next renter with Zillow Rental Manager. Plus, with online applications, you can quickly screen prospective tenants – for free.

    Learn more

    $2,359/mo

    Rent Zestimate®

    Refinance and save

    $4,039/mo

    Est. payment

    Refinancing to a lower rate could help reduce your monthly payments and save thousands over the life of the loan.

    See today's rates

    $4,039/mo

    Est. payment

    Explore your selling options

    Work with a Zillow partner agent

    Leverage their expertise and Zillow's premium Showcase listings to get your home seen by more buyers.

    Get started

    List with your own agent

    Get your home in front of millions of buyers by listing it on Zillow.

    Learn how to do it

    Sell it yourself

    Take full control of how buyers see your home on Zillow by listing For Sale by Owner (FSBO).

    List your home

    What's special

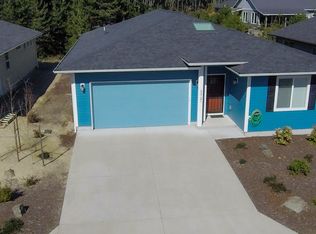
    Beautifully maintained "Umpqua X" floor plan, it becomes immediately apparent that this is a home that has been designed with both form and function in mind. With its spacious 1700 sq ft 3 bed/ 2bath (3rd bedroom has double doors used as office), this residence offers the perfect blend of comfort, convenience, and style. The luxury vinyl planking that runs throughout the hallways and great room exudes a sense of sophistication and elegance, while the carpeted bedrooms provide a cozy and intimate atmosphere. The 12' high ceilings in great room add the sense of grandeur, making the space feel even more expansive and airy. The outdoor features of this home are equally noteworthy. The manicured backyard is a tranquil oasis, perfect for relaxing or entertaining. And with the views of the seasonal pond, one can't help but feel a connection to nature. The kitchen is undoubtedly the heart of the home and this one is no exception. With it's quartz countertops, large eat-in bar island , stainless steel appliances, easy close drawers & cabinets, walk in pantry, nook area with slider to outside for easy entertaining, this kitchen is a cook's dream come true. Primary bedroom with 9' ceilings sits at the back of the home facing the natural setting; The roll-in tiled shower is a thoughtful touch, providing ease of access and convenience. Attached oversized double finished and insulated garage with an 8' door adds to this well maintained home. Set on the Golf Course side of Sandpines East for the ultimate in peace & tranquility. Don't miss out on this great opportunity is this well maintained gated community.

    Zillow last checked:

    Listing updated:

    Listed by:

    Christina Voogd 541-999-0239,

    Berkshire Hathaway HomeServices NW Real Estate

    Bought with:

    Alva Bracey, 201222270

    Coldwell Banker Coast Real Est

    Source: RMLS (OR),MLS#: 24668056MLS Logo

    Facts & features

    Interior

    Bedrooms & bathrooms
    • Bedrooms: 3
    • Bathrooms: 2
    • Full bathrooms: 2
    • Main level bathrooms: 2
    Rooms
    • Room types: Laundry, Bedroom 2, Bedroom 3, Dining Room, Family Room, Kitchen, Living Room, Primary Bedroom
    Primary bedroom
    • Features: Ceiling Fan, Rollin Shower, High Ceilings, Walkin Shower, Wallto Wall Carpet
    • Level: Main
    Bedroom 2
    • Features: Closet, Wallto Wall Carpet
    • Level: Main
    Bedroom 3
    • Features: Closet
    • Level: Main
    Dining room
    • Features: Sliding Doors
    • Level: Main
    Kitchen
    • Features: Dishwasher, Disposal, Eat Bar, Island, Microwave, Nook, Pantry, Free Standing Range, Quartz
    • Level: Main
    Living room
    • Features: Ceiling Fan, High Ceilings
    • Level: Main
    Heating
    • Ductless, Heat Pump, Zoned
    Cooling
    • Heat Pump
    Appliances
    • Included: Dishwasher, Disposal, Free-Standing Range, Microwave, Washer/Dryer, Electric Water Heater
    • Laundry: Laundry Room
    Features
    • High Ceilings, Quartz, Built-in Features, Closet, Eat Bar, Kitchen Island, Nook, Pantry, Ceiling Fan(s), Rollin Shower, Walkin Shower
    • Flooring: Wall to Wall Carpet
    • Doors: Sliding Doors
    • Windows: Double Pane Windows, Vinyl Frames
    • Basement: Crawl Space
    Interior area
    • Total structure area: 1,700
    • Total interior livable area: 1,700 sqft

    Property

    Parking
    • Total spaces: 2
    • Parking features: On Street, Garage Door Opener, Attached, Oversized
    • Attached garage spaces: 2
    • Has uncovered spaces: Yes
    Accessibility
    • Accessibility features: Garage On Main, Ground Level, Main Floor Bedroom Bath, Minimal Steps, One Level, Rollin Shower, Utility Room On Main, Walkin Shower, Accessibility
    Features
    • Stories: 1
    • Fencing: Fenced
    • Has view: Yes
    • View description: Pond, Seasonal
    • Has water view: Yes
    • Water view: Pond
    • Waterfront features: Other, Seasonal, Pond
    • Body of water: Pond
    Lot
    • Size: 5,662 Square Feet
    • Features: Commons, Gated, Level, SqFt 5000 to 6999
    Details
    • Parcel number: 1808706
    • Zoning: RM

    Construction

    Type & style
    • Home type: SingleFamily
    • Architectural style: Contemporary,Ranch
    • Property subtype: Residential, Single Family Residence
    Materials
    • Cement Siding, Other
    • Foundation: Concrete Perimeter
    • Roof: Composition
    Condition
    • Resale
    • New construction: No
    • Year built: 2017

    Utilities & green energy

    • Sewer: Public Sewer
    • Water: Public
    • Utilities for property: Cable Connected

    Community & HOA

    Community
    • Subdivision: Sandpines East
    HOA
    • Has HOA: Yes
    • Amenities included: Commons, Gated
    • HOA fee: $700 annually
    Location
    • Region: Florence

    Financial & listing details

    • Price per square foot: $323/sqft
    • Tax assessed value: $196,517
    • Annual tax amount: $4,188
    • Date on market: 6/12/2024
    • Cumulative days on market: 35 days
    • Listing terms: Cash,Conventional,VA Loan
    • Road surface type: Paved

    Price history

    DateEventPrice
    8/28/2024Sold$548,900$323/sqft
    Source: RMLS (OR) #24668056 Report a problem
    7/18/2024Pending sale$548,900$323/sqft
    Source: RMLS (OR) #24668056 Report a problem
    7/12/2024Contingent$548,900$323/sqft
    Source: Berkshire Hathaway HomeServices NW #24668056 Report a problem
    7/2/2024Price change$548,900-2%$323/sqft
    Source: RMLS (OR) #24668056 Report a problem
    6/12/2024Listed for sale$559,900+27.3%$329/sqft
    Source: RMLS (OR) #24668056 Report a problem
    11/4/2020Sold$440,000-0.8%$259/sqft
    Source: RMLS (OR) #20547085 Report a problem
    10/6/2020Pending sale$443,760$261/sqft
    Source: Coldwell Banker Coast Real Est #20547085 Report a problem
    10/1/2020Listed for sale$443,760+32%$261/sqft
    Source: Coldwell Banker Coast Real Est #20547085 Report a problem
    3/21/2018Sold$336,305$198/sqft
    Source: RMLS (OR) #17514294 Report a problem

    Public tax history

    YearProperty taxesTax assessment
    2025$1,893 +3%$138,710 +3%
    2024$1,838 +2.8%$134,670 +3%
    2023$1,787 +4.2%$130,748 +3%
    2022$1,715 +2.5%$126,940 +3%
    2021$1,673 +4.2%$123,243 +3%
    2020$1,605 +9.9%$119,654 +8.9%
    2019$1,460 +24.8%$109,884 +28.8%
    2018$1,170 $85,290 +472.8%
    2017$1,170 +472.7%$14,889 +5.3%
    2016$204 +5%$14,134 -68.8%
    2015$195 -66.9%$45,327 -4.8%
    2014$587 -10.1%$47,593 -3.1%
    2013$653 +4.5%$49,104 -3%
    2012$625 $50,615 -1.4%
    2011-- $51,352 +3%
    2010-- $49,856 +3%
    2009-- $48,404 +3%
    2008-- $46,994
    Find assessor info on the county website

    Neighborhood: 97439

    Nearby schools

    GreatSchools rating
    Schools provided by the listing agent
    • Elementary: Siuslaw
    • Middle: Siuslaw
    • High: Siuslaw

    Source: RMLS (OR). This data may not be complete. We recommend contacting the local school district to confirm school assignments for this home.

    Get pre-qualified for a loan
    At Zillow Home Loans, we can pre-qualify you in as little as 5 minutes with no impact to your credit score.

    An equal housing lender. NMLS #10287.

    Sell for more on Zillow
    Get a Zillow Showcase℠ listing at no additional cost and you could sell for .
    $565,400
    2% more
    +$11,308
    With Zillow Showcase(estimated)
    $576,708