Skip main navigation
Off market
  • $4,984,900

    3741 Nimble Cir, Huntington Beach, CA 92649

    4beds
    4,138sqft
    SingleFamily
    Built in 1976
    6,534 Square Feet Lot
    $4,984,900 Zestimate®
    $1,205/sqft
    $7,947 Estimated rent

    Home value

    $4,984,900

    $4.49M - $5.58M

    $7,947/mo

    Zestimate® history
    Loading
    Loading...

    Owner options

    List your home for rent

    $7,947/mo

    Rent Zestimate®

    Find your next renter with Zillow Rental Manager. Plus, with online applications, you can quickly screen prospective tenants – for free.

    Learn more

    $7,947/mo

    Rent Zestimate®

    Refinance and save

    $32,047/mo

    Est. payment

    Refinancing to a lower rate could help reduce your monthly payments and save thousands over the life of the loan.

    See today's rates

    $32,047/mo

    Est. payment

    Explore your selling options

    Work with a Zillow partner agent

    Leverage their expertise and Zillow's premium Showcase listings to get your home seen by more buyers.

    Get started

    List with your own agent

    Get your home in front of millions of buyers by listing it on Zillow.

    Learn how to do it

    Sell it yourself

    Take full control of how buyers see your home on Zillow by listing For Sale by Owner (FSBO).

    List your home

    What's special

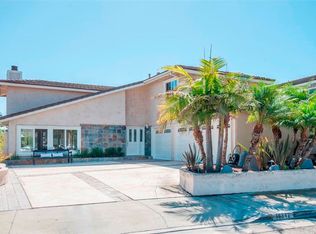

    Experience luxurious waterfront living in this contemporary Trinidad Island home in Huntington Harbour. This modern oasis showcases the finest finishes & extraordinary style. Rich with all the amenities for an active & entertaining lifestyle, this home offers 4 bedrooms, 4 1/2 baths, and the ultimate bonus room or second master suite complete with private indoor sauna. The entryway greets you with a custom stainless & glass door and expansive water views encompassing all main living areas. The main living space consists of a modern chefs kitchen complete with Viking and Sub-Zero appliances, walk-in pantry, Luxe custom cabinetry & Taj Mahal Quartzite countertops. The ultimate kitchen flows seamlessly into the great room highlighted by vaulted ceilings, travertine floors, sleek fireplace, continuous bar, and stunning glass wine wall holding up to 250 bottles of wine. Enjoy summertime bliss on the outdoor waterfront patio with beautiful views, a Jacuzzi/splash pool, BBQ/dining area and your private 40 boat slip. The bold design of the stainless staircase leads you to the second floor. The tranquil master suite is complete with private deck, coffee bar, gorgeous fireplace, a jaw-dropping custom closet with your own lavish master bath. This newly remodeled home is equipped with top of the line energy efficient Fleetwood window & doors, air conditioning & radiant heated bathroom floors. Spectacular long channel views are tranquil and inspiring. This home exceeds all expectations.

    This property is off market, which means it's not currently listed for sale or rent on Zillow. This may be different from what's available on other websites or public sources.

    Facts & features

    Interior

    Bedrooms & bathrooms
    • Bedrooms: 4
    • Bathrooms: 5
    • Full bathrooms: 4
    • 1/2 bathrooms: 1
    Heating
    • Forced air, Electric, Gas
    Cooling
    • None
    Appliances
    • Included: Dishwasher, Garbage disposal, Microwave, Range / Oven, Refrigerator
    • Laundry: Individual Room, Inside, Washer Hookup, Gas & Electric Dryer Hookup
    Features
    • Recessed Lighting, Bar, Balcony, Block Walls, Living Room Deck Attached, Dry Bar, Open Floorplan, Cathedral Ceiling(s), Ceiling Fan(s), Built-in Features, Crown Molding, High Ceilings, In-Law Floorplan
    • Flooring: Tile, Hardwood
    • Fireplace features: Gas, Family Room, Gas Starter, Master Retreat
    • Common walls with other units/homes: No Common Walls
    Interior area
    • Total interior livable area: 4,138 sqft

    Property

    Parking
    • Parking features: Garage - Attached
    Features
    • Levels: Two
    • Patio & porch: Deck, Patio Open, Wood, Patio, Stone
    • Exterior features: Stucco
    • Has spa: Yes
    • Spa features: In Ground, Private
    • Fencing: Stucco Wall
    • Has view: Yes
    • View description: Water
    • Has water view: Yes
    • Water view: Water
    Lot
    • Size: 6,534 sqft
    • Features: Front Yard, Cul-De-Sac, Landscaped, Sprinkler System
    Details
    • Additional structures: Sauna Private
    • Parcel number: 17869103
    • Special conditions: Standard

    Construction

    Type & style
    • Home type: SingleFamily
    • Architectural style: Contemporary
    Materials
    • Roof: Tile
    Condition
    • Turnkey
    • Year built: 1976

    Utilities & green energy

    • Sewer: Public Sewer
    • Water: Public
    • Utilities for property: Water Connected, Sewer Connected, Electricity Connected, Natural Gas Connected, Cable Connected

    Community & neighborhood

    Location
    • Region: Huntington Beach

    HOA & financial

    HOA
    • Has HOA: Yes
    • HOA fee: $232 monthly
    • Amenities included: Picnic Area, Playground

    Other

    Other facts
    • ArchitecturalStyle: Contemporary
    • CommonWalls: No Common Walls
    • PropertyType: Residential
    • StateOrProvince: CA
    • YearBuiltSource: Assessor
    • LaundryFeatures: Individual Room, Inside, Washer Hookup, Gas & Electric Dryer Hookup
    • ParkingFeatures: Garage, Direct Garage Access, Driveway, Built-In Storage, Garage Door Opener, Garage - Two Door, Private
    • StandardStatus: Pending
    • CommunityFeatures: Sidewalks, Curbs, Street Lights
    • LotFeatures: Front Yard, Cul-De-Sac, Landscaped, Sprinkler System
    • SpecialListingConditions: Standard
    • EatingArea: Breakfast Counter / Bar, In Kitchen, Dining Room
    • PreviousStandardStatus: Active Under Contract
    • AssociationFeeFrequency: Monthly
    • CountyOrParish: Orange
    • FireplaceFeatures: Gas, Family Room, Gas Starter, Master Retreat
    • Roof: Tile
    • RoomType: Living Room, Main Floor Bedroom, Master Suite, Family Room, Walk-In Closet, Formal Entry, Great Room, Guest/Maid's Quarters, Walk-In Pantry, Dressing Area, Kitchen, Laundry, Sauna
    • SpaFeatures: In Ground, Private
    • InteriorFeatures: Recessed Lighting, Bar, Balcony, Block Walls, Living Room Deck Attached, Dry Bar, Open Floorplan, Cathedral Ceiling(s), Ceiling Fan(s), Built-in Features, Crown Molding, High Ceilings, In-Law Floorplan
    • PropertyCondition: Turnkey
    • Appliances: Dishwasher, Microwave, Refrigerator, Gas Range, Double Oven, Gas Water Heater, Ice Maker, Vented Exhaust Fan, 6 Burner Stove, Disposal, Built-In Range, Range Hood
    • PatioAndPorchFeatures: Deck, Patio Open, Wood, Patio, Stone
    • View: Neighborhood, Harbor
    • ExteriorFeatures: Rain Gutters, Lighting, Barbecue Private
    • InteriorFeatures: Pantry
    • AssociationAmenities: Picnic Area, Playground
    • CommunityFeatures: Storm Drains
    • AssociationAmenities: Dock
    • City: Huntington Beach
    • MLSAreaMajor: 17 - Northwest Huntington Beach
    • ExteriorFeatures: Boat Slip, Dock Private
    • StreetSuffix: Circle
    • Fencing: Stucco Wall
    • Appliances: Water Line to Refrigerator
    • OtherStructures: Sauna Private
    • HighSchoolDistrict: Huntington Beach Union High
    • Levels: Two
    • RoadSurfaceType: Paved
    • ElevationUnits: Feet
    • LivingAreaUnits: Square Feet
    • WaterSource: Public
    • LotSizeSource: Assessor
    • Utilities: Water Connected, Sewer Connected, Electricity Connected, Natural Gas Connected, Cable Connected
    • Water Features: Includes Dock
    • Flooring: Tile, Wood, Stone
    • AttachedGarageYN: 1
    • Country: US
    • RoomKitchenFeatures: Kitchen Island, Kitchen Open to Family Room, Pots & Pan Drawers, Walk-In Pantry, Remodeled Kitchen, Stone Counters, Self-closing cabinet doors, Self-closing drawers, Built-in Trash/Recycling
    • RoomBathroomFeatures: Low Flow Toilet(s), Shower in Tub, Shower, Double Sinks In Master Bath, Remodeled, Walk-in shower, Exhaust fan(s), Vanity area, Stone Counters, Quartz Counters, Privacy toilet door, Linen Closet/Storage, Dual shower heads (or Multiple), Heated Floor
    • TaxTractNumber: 9168
    • Sewer: Public Sewer
    • Cooling: Central Air
    • Heating: Central
    • SeniorCommunityYN: 0
    • ParcelNumber: 17869103
    • Road surface type: Paved

    Price history

    DateEventPrice
    9/28/2020Sold$3,200,000-5.5%$773/sqft
    Source: CRMLS #OC20087097 Report a problem
    9/11/2020Pending sale$3,388,000$819/sqft
    Source: Douglas Elliman #OC20087097 Report a problem
    8/13/2020Price change$3,388,000-4.5%$819/sqft
    Source: Douglas Elliman #OC20087097 Report a problem
    5/7/2020Listed for sale$3,548,000-1.4%$857/sqft
    Source: Douglas Elliman of California #OC20087097 Report a problem
    8/24/2019Listing removed$3,598,700$870/sqft
    Source: RE/MAX Select One #OC19168797 Report a problem
    7/18/2019Listed for sale$3,598,700+67.4%$870/sqft
    Source: RE/MAX Select One #OC19168797 Report a problem
    8/9/2017Sold$2,150,000-6.3%$520/sqft
    Source: Public Record Report a problem
    8/8/2017Pending sale$2,295,000$555/sqft
    Source: Red Carpet Heritage Realty #DW17077508 Report a problem
    8/8/2017Listed for sale$2,295,000$555/sqft
    Source: Red Carpet Heritage Realty #DW17077508 Report a problem
    6/30/2017Listing removed$2,295,000$555/sqft
    Source: Red Carpet Heritage Realty #DW17077508 Report a problem
    6/16/2017Price change$2,295,000-8.2%$555/sqft
    Source: Red Carpet Heritage Realty #DW17077508 Report a problem
    4/15/2017Listed for sale$2,500,000+214.5%$604/sqft
    Source: Red Carpet Heritage Realty #DW17077508 Report a problem
    6/22/1994Sold$795,000+17.8%$192/sqft
    Source: Public Record Report a problem
    4/21/1994Sold$675,000$163/sqft
    Source: Public Record Report a problem

    Public tax history

    YearProperty taxesTax assessment
    2025$38,130 +1.6%$3,463,782 +2%
    2024$37,520 +2.1%$3,395,865 +2%
    2023$36,752 +1.4%$3,329,280 +2%
    2022$36,241 +1.9%$3,264,000 +2%
    2021$35,571 +42.6%$3,200,000 +43.1%
    2020$24,948 $2,236,860 +2%
    2019$24,948 +1.8%$2,193,000 +2%
    2018$24,498 +72.8%$2,150,000 +70.2%
    2017$14,181 $1,263,242 +2%
    2016$14,181 +4.4%$1,238,473 +1.5%
    2015$13,585 +3.6%$1,219,870 +2%
    2014$13,116 $1,195,975 +0.5%
    2013-- $1,190,570 +2%
    2012-- $1,167,226 +2%
    2011-- $1,144,340 +0.8%
    2010-- $1,135,788 -0.2%
    2009-- $1,138,487 +2%
    2008-- $1,116,164 +2%
    2007-- $1,094,279 +2%
    2006-- $1,072,823 +2%
    2005-- $1,051,788 +2%
    2004-- $1,031,165 +1.9%
    2003-- $1,012,266 +2%
    2002-- $992,418 +2%
    2001$9,826 -2.8%$972,959 +2%
    2000$10,109 $953,882

    Find assessor info on the county website

    Neighborhood: Trinidad Island

    Nearby schools

    GreatSchools rating
    Schools provided by the listing agent
    • Elementary: Harbor View
    • Middle: Marine View
    • High: Marina
    • District: Huntington Beach Union High

    Source: The MLS. This data may not be complete. We recommend contacting the local school district to confirm school assignments for this home.

    Get a cash offer in 3 minutes
    Find out how much your home could sell for in as little as 3 minutes with a no-obligation cash offer.
    Estimated market value
    $4,984,900
    Get a cash offer in 3 minutes
    Find out how much your home could sell for in as little as 3 minutes with a no-obligation cash offer.
    Estimated market value
    $4,984,900