Skip main navigation
Sold for $665,000
  • $665,000

    3741 Oakview Blvd, Raymond, NE 68428

    3beds
    3,650sqft
    Single Family Residence
    Built in 2007
    3.4 Acres Lot
    $665,500 Zestimate®
    $182/sqft
    $2,975 Estimated rent

    Home value

    $665,500

    $632,000 - $699,000

    $2,975/mo

    Zestimate® history
    Loading
    Loading...

    Owner options

    List your home for rent

    $2,975/mo

    Rent Zestimate®

    Find your next renter with Zillow Rental Manager. Plus, with online applications, you can quickly screen prospective tenants – for free.

    Learn more

    $2,975/mo

    Rent Zestimate®

    Refinance and save

    $3,593/mo

    Est. payment

    Refinancing to a lower rate could help reduce your monthly payments and save thousands over the life of the loan.

    See today's rates

    $3,593/mo

    Est. payment

    Explore your selling options

    Work with a Zillow partner agent

    Leverage their expertise and Zillow's premium Showcase listings to get your home seen by more buyers.

    Get started

    List with your own agent

    Get your home in front of millions of buyers by listing it on Zillow.

    Learn how to do it

    Sell it yourself

    Take full control of how buyers see your home on Zillow by listing For Sale by Owner (FSBO).

    List your home

    What's special

    Two beautiful brick patiosHeated bathroom floorLarge formal dining roomUpdated kitchenInformal dining areaTwo fireplacesWalk-in pantry
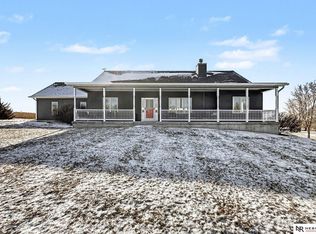
    Contract Pending - 3.4 acres and gorgeous hilltop views await you at 3741 Oakivew Blvd. Just east of Raymond, and less than 20 miles from Lincoln, is this well maintained 3+1 bed, 3 bath, 3 stall garage walkout brick ranch home. Enjoy the great views out every window or the 3 season sunroom. It’s great for hosting with a large formal dining room, a wet bar in the basement, and two beautiful brick patios. The updated kitchen is spacious with a walk-in pantry and it's own informal dining area. The primary bedroom offers a large walk-in closet and a heated bathroom floor. Along with the two bedrooms in the basement, there is a non-confirming room that can be purposed for how you want it. A geothermal system and two fireplaces will help keep your utility bills low. Gardening options are endless with planter boxes spread throughout the fully fenced in backyard and fenced in garden. There are so many features to love about this property!

    Zillow last checked:

    Listing updated:

    Listed by:

    Patrick Johnson 402-469-7977,

    Location Real Estate

    Bought with:

    Barbara Ann Muller, 20130716

    NP Dodge RE Sales Inc 148Dodge

    Source: GPRMLS,MLS#: 22611122MLS Logo

    Facts & features

    Interior

    Bedrooms & bathrooms
    • Bedrooms: 3
    • Bathrooms: 3
    • Full bathrooms: 1
    • 3/4 bathrooms: 1
    • 1/2 bathrooms: 1
    • Main level bathrooms: 2
    Primary bedroom
    • Features: Cath./Vaulted Ceiling, Ceiling Fan(s), Walk-In Closet(s)
    • Level: Main
    Bedroom 2
    • Level: Basement
    Bedroom 3
    • Level: Basement
    Primary bathroom
    • Features: Full, Double Sinks
    Dining room
    • Level: Main
    Family room
    • Features: Fireplace, Wet Bar, Sliding Glass Door
    • Level: Basement
    Kitchen
    • Features: Window Covering, Dining Area, Pantry
    • Level: Main
    Living room
    • Features: Fireplace, Ceiling Fan(s)
    • Level: Main
    Basement
    • Area: 2094
    Heating
    • Other Fuel, Geothermal
    Cooling
    • Other
    Appliances
    • Included: Range, Refrigerator, Water Softener, Washer, Dishwasher, Dryer, Disposal
    Features
    • Wet Bar, Pantry
    • Doors: Sliding Doors
    • Basement: Walk-Out Access
    • Number of fireplaces: 2
    • Fireplace features: Family Room, Living Room, Wood Burning Stove, Electric
    Interior area
    • Total structure area: 3,650
    • Total interior livable area: 3,650 sqft
    • Finished area above ground: 1,950
    • Finished area below ground: 1,700

    Property

    Parking
    • Total spaces: 3
    • Parking features: Attached
    • Attached garage spaces: 3
    Features
    • Patio & porch: Porch, Patio, Enclosed Porch
    • Fencing: Chain Link
    Lot
    • Size: 3.40 Acres
    • Dimensions: 295 x 500 appro x .
    • Features: Over 1 up to 5 Acres
    Details
    • Additional structures: Shed(s)
    • Parcel number: 1205102004000
    • Other equipment: Sump Pump

    Construction

    Type & style
    • Home type: SingleFamily
    • Architectural style: Ranch
    • Property subtype: Single Family Residence
    Materials
    • Brick, Concrete
    • Foundation: Concrete Perimeter
    • Roof: Composition
    Condition
    • Not New and NOT a Model
    • New construction: No
    • Year built: 2007

    Utilities & green energy

    • Sewer: Septic Tank
    • Water: Public

    Community & neighborhood

    Location
    • Region: Raymond
    • Subdivision: Oak Valley Estates / Masek's Addn

    Other

    Other facts
    • Listing terms: VA Loan,FHA,Conventional,Cash
    • Ownership: Fee Simple

    Price history

    DateEventPrice
    6/25/2026Sold$665,000-1.5%$182/sqft
    Source: GPRMLS #22611122 Report a problem
    5/30/2026Pending sale$674,900$185/sqft
    Source: GPRMLS #22611122 Report a problem
    4/24/2026Listed for sale$674,900+23.2%$185/sqft
    Source: GPRMLS #22611122 Report a problem
    11/30/2023Sold$548,000-2.1%$150/sqft
    Source: GPRMLS #22324273 Report a problem
    10/30/2023Pending sale$559,900$153/sqft
    Source: GPRMLS #22324273 Report a problem
    10/16/2023Listed for sale$559,900+141.3%$153/sqft
    Source: GPRMLS #22324273 Report a problem
    8/30/2022Sold$232,000-48.2%$64/sqft
    Source: Public Record Report a problem
    11/4/2021Sold$448,000-0.4%$123/sqft
    Source: Public Record Report a problem
    9/28/2021Pending sale$450,000$123/sqft
    Source: GPRMLS #22122679 Report a problem
    9/23/2021Listed for sale$450,000+689.5%$123/sqft
    Source: GPRMLS #22122679 Report a problem
    4/2/2007Sold$57,000$16/sqft
    Source: Public Record Report a problem

    Public tax history

    YearProperty taxesTax assessment
    2025$4,781 -8.8%$535,000 +0.4%
    2024$5,243 -26.4%$533,100 +3%
    2023$7,122 -3%$517,600 +18.8%
    2022$7,343 -2.1%$435,600
    2021$7,498 +23.8%$435,600 +18.3%
    2020$6,056 -6%$368,100
    2019$6,445 -5.4%$368,100 -5%
    2018$6,809 +5.2%$387,500
    2017$6,474 +18.8%$387,500 +18.5%
    2016$5,451 $327,100
    2015$5,451 -1.7%$327,100 +6.7%
    2014$5,543 +4.6%$306,700
    2013$5,298 $306,700
    2012-- $306,700 -0.7%
    2011-- $309,000
    2010-- $309,000
    2009-- $309,000 +181.9%
    2008-- $109,600 +182.5%
    2007-- $38,800
    2006-- $38,800

    Find assessor info on the county website

    Neighborhood: 68428

    Nearby schools

    GreatSchools rating
    Schools provided by the listing agent
    • Elementary: Ceresco-Valparaiso
    • Middle: Raymond
    • High: Raymond
    • District: Raymond

    Source: GPRMLS. This data may not be complete. We recommend contacting the local school district to confirm school assignments for this home.

    Get pre-qualified for a loan
    At Zillow Home Loans, we can pre-qualify you in as little as 5 minutes with no impact to your credit score.

    An equal housing lender. NMLS #10287.