Skip main navigation
Under contract
  • Listed by: London Properties Ltd - Merced • Jeff Nightengale • Contact: 209-947-2247
    $525,000

    3741 Pigeon Ct, Merced, CA 95340

    4beds
    1,917sqft
    : 
    $3,328/mo
    Get pre-qualified
    Single Family Residence
    Built in 1996
    8,851 Square Feet Lot
    $525,300 Zestimate®
    $274/sqft
    $-- HOA

    What's special

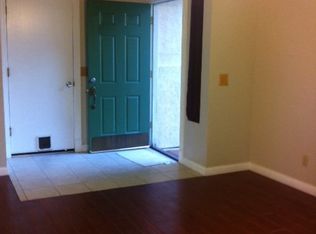
    OWNED SOLAR AND A SPARKLING POOL! Welcome to your dream home in the desirable Hunters Village, nestled in the bird streets of North Merced. This stunning 4-bedroom, 3-bathroom residence offers 1917 sq ft of beautifully appointed living space on an expansive 8851 sq ft lot. Situated at the end of a quiet cul de sac, this property boasts a sparkling pool perfect for relaxation and entertaining. As you enter, you'll be greeted by high ceilings and an open layout, complemented by elegant laminate wood flooring. The remodeled kitchen is a chef's delight, featuring a spacious butcher block island, quartz countertops, a THOR commercial grade gas range and hood, and soft-close cabinets. The primary bedroom is a serene retreat with a remodeled en-suite bathroom, showcasing modern tile floors, new fixtures, and dual vanities. The home's flexibility shines with a 3-car garage, cleverly converted into a versatile flex room, ideal for an extra bedroom or home office. Plantation shutters add a touch of sophistication throughout. Step outside to your private oasis, where a covered patio with a ceiling fan and built-in BBQ area await. Enjoy energy savings with owned solar panels and ample space for gatherings. Conveniently located near dining, shopping, schools, and parks, this home offers the perfect blend of tranquility and accessibility. Don't miss the opportunity to make this exquisite property your own!
    28 days
    |
    1,281
    |
    98
    |

    Zillow last checked:

    Listing updated:

    Listed by:

    Jeff Nightengale DRE #01878234 209-947-2247,

    London Properties Ltd - Merced

    Source: CRMLS,MLS#: MC26148361MLS LogoOriginating MLS: California Regional MLS

      Facts & features

      Interior

      Bedrooms & bathrooms
      • Bedrooms: 4
      • Bathrooms: 3
      • Full bathrooms: 3
      • Main level bathrooms: 1
      • Main level bedrooms: 1
      Rooms
      • Room types: Bathroom, Bedroom
      Bedroom
      • Features: Bedroom on Main Level
      Bathroom
      • Features: Dual Sinks, Remodeled
      Bathroom
      • Features: Jack and Jill Bath
      Kitchen
      • Features: Quartz Counters, Remodeled, Updated Kitchen
      Heating
      • Central
      Cooling
      • Central Air
      Appliances
      • Included: Dishwasher, Gas Range, Microwave
      • Laundry: Inside, Laundry Room
      Features
      • Ceiling Fan(s), Open Floorplan, Quartz Counters, Bedroom on Main Level, Jack and Jill Bath
      • Flooring: Carpet, Laminate
      • Windows: Double Pane Windows
      • Has fireplace: Yes
      • Fireplace features: Living Room
      • Common walls with other units/homes: No Common Walls
      Interior area
      • Total interior livable area: 1,917 sqft

      Property

      Parking
      • Total spaces: 3
      • Parking features: Driveway, Garage, On Street
      • Attached garage spaces: 3
      Features
      • Levels: Two
      • Stories: 2
      • Entry location: front
      • Has private pool: Yes
      • Pool features: In Ground, Private
      • Has view: Yes
      • View description: Neighborhood
      Lot
      • Size: 8,851 Square Feet
      • Features: Cul-De-Sac
      Details
      • Parcel number: 231143017000
      • Special conditions: Standard

      Construction

      Type & style
      • Home type: SingleFamily
      • Property subtype: Single Family Residence
      Materials
      • Foundation: Slab
      • Roof: Composition
      Condition
      • New construction: No
      • Year built: 1996

      Utilities & green energy

      • Sewer: Public Sewer
      • Water: Public

      Community & HOA

      Community
      • Features: Street Lights, Sidewalks
      Location
      • Region: Merced

      Financial & listing details

      • Price per square foot: $274/sqft
      • Tax assessed value: $292,241
      • Annual tax amount: $3,342
      • Date on market: 7/20/2026
      • Cumulative days on market: 28 days
      • Listing terms: Submit

        Estimated market value

        $525,300

        $499,000 - $552,000

        $2,571/mo

        Price history

        DateEventPrice
        8/11/2026Contingent$525,000$274/sqft
        Source: CRMLS #MC26148361 Report a problem
        8/3/2026Listed for sale$525,000$274/sqft
        Source: CRMLS #MC26148361 Report a problem
        7/27/2026Contingent$525,000$274/sqft
        Source: CRMLS #MC26148361 Report a problem
        7/20/2026Listed for sale$525,000+182.3%$274/sqft
        Source: CRMLS #MC26148361 Report a problem
        4/22/2011Sold$186,000+28.5%$97/sqft
        Source: Public Record Report a problem
        3/31/2010Sold$144,700$75/sqft
        Source: Public Record Report a problem

        Public tax history

        YearProperty taxesTax assessment
        2025$3,342 +5.5%$292,241 +2%
        2024$3,167 +1.7%$286,511 +2%
        2023$3,113 +1.6%$280,894 +2%
        2022$3,064 +0.4%$275,387 +2%
        2021$3,050 -0.3%$269,988 +1%
        2020$3,060 +1.6%$267,221 +2%
        2019$3,013 +9.4%$261,982 +2%
        2018$2,754 -3.3%$256,846 +2%
        2017$2,849 +1.7%$251,811 +2%
        2016$2,803 +26.8%$246,874 +1.5%
        2015$2,210 $243,167 +25.2%
        2014$2,210 +17.9%$194,286 +15.6%
        2013$1,875 $168,000 -6.1%
        2012-- $179,000 +22.8%
        2011-- $145,788 -14.2%
        2010-- $170,000 -3.4%
        2009-- $175,911 +2%
        2008-- $172,463 +2%
        2007-- $169,083 +2%
        2006-- $165,768 +2%
        2005-- $162,519 +2%
        2004-- $159,334 +1.9%
        2003-- $156,415 +2%
        2002-- $153,349 +2%
        2001-- $150,343
        Find assessor info on the county website

        Monthly payment

        Est. payment

        Payment breakdown

        Explore the cost of this home by adjusting the details. Changes won't be saved.
        All calculations are estimates and provided by Zillow, Inc. for informational purposes only. Actual amounts may vary.
        HOA fees may include property taxes on listings classified as Co-Ops. Contact the listing agent and/or owner for fee details.
        See how much you could borrow to make a competitive offer.

        Climate risks

        Neighborhood: 95340

        Getting around

        36 / 100
        Car-Dependent
        58 / 100
        Bikeable

        Nearby schools

        GreatSchools rating

        A local agent can set up tours, give advice and negotiate with sellers.

        Browse local experts

        Similar homes

          1. Local buyer's agents are ready to help