Skip main navigation
Off market
  • $384,800

    3741 Praline Ct, Mobile, AL 36695

    4beds
    2,509sqft
    SingleFamily
    Built in 2017
    10,672 Square Feet Lot
    $384,800 Zestimate®
    $153/sqft
    $2,476 Estimated rent

    Home value

    $384,800

    $366,000 - $404,000

    $2,476/mo

    Zestimate® history
    Loading
    Loading...

    Owner options

    List your home for rent

    $2,476/mo

    Rent Zestimate®

    Find your next renter with Zillow Rental Manager. Plus, with online applications, you can quickly screen prospective tenants – for free.

    Learn more

    $2,476/mo

    Rent Zestimate®

    Refinance and save

    $2,233/mo

    Est. payment

    Refinancing to a lower rate could help reduce your monthly payments and save thousands over the life of the loan.

    See today's rates

    $2,233/mo

    Est. payment

    Explore your selling options

    Work with a Zillow partner agent

    Leverage their expertise and Zillow's premium Showcase listings to get your home seen by more buyers.

    Get started

    List with your own agent

    Get your home in front of millions of buyers by listing it on Zillow.

    Learn how to do it

    Sell it yourself

    Take full control of how buyers see your home on Zillow by listing For Sale by Owner (FSBO).

    List your home

    What's special

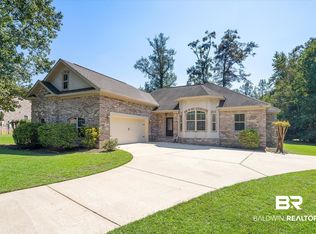
    *** VRM #35. SELLERS WILL ENTERTAIN OFFERS BETWEEN $299,000 AND $339,000. LP = COMBINED UPPER AND LOWER VRM RANGES.*** Custom built Parade Home by Twilley Builders in popular Pecan Grove. Home constructed to fortified specs to help reduce your insurance costs tremendously. This home will wow your customer the minute you walk through the massive double door entryway. Huge great room with 10 ft ceilings. A stunning open kitchen with beautiful white cabinets and GE stainless steel appliances, gas stove, granite counter tops, and Carrara backsplash. 19 x 12 bonus room above garage could be a 4th bedroom. Split bedroom master suite with a bath area that will amaze you. Stand alone tub, huge walk-in shower, double sinks and an 80 sq ft walk-in closet. All this on an oversized private cul-de-sac lot with new privacy fencing and plenty of room for a pool.

    This property is off market, which means it's not currently listed for sale or rent on Zillow. This may be different from what's available on other websites or public sources.

    Facts & features

    Interior

    Bedrooms & bathrooms
    • Bedrooms: 4
    • Bathrooms: 3
    • Full bathrooms: 2
    • 1/2 bathrooms: 1
    Heating
    • Other, Electric
    Cooling
    • Central
    Features
    • 9+ Ceiling, RaisedCeiling
    • Flooring: Tile
    • Has fireplace: Yes
    Interior area
    • Total interior livable area: 2,509 sqft

    Property

    Features
    • Exterior features: Other
    Lot
    • Size: 10,672 sqft
    Details
    • Parcel number: R023405150000003040

    Construction

    Type & style
    • Home type: SingleFamily
    Materials
    • brick
    • Roof: Other
    Condition
    • New construction: No
    • Year built: 2017

    Utilities & green energy

    • Sewer: Public
    • Utilities for property: Electric

    Community & neighborhood

    Location
    • Region: Mobile

    HOA & financial

    HOA
    • Has HOA: Yes
    • HOA fee: $25 monthly

    Other

    Other facts
    • Amenities: Fence
    • Bedroom Desc: MBR DOWN, SPLIT
    • Construction Materials: Brick
    • Energy Features: Ceiling Fan, Ridge Vent, Double Panes, Thermal Door
    • Heating: Central
    • Lot Description: SUBDIVISION, CulDeSac
    • Property Type: Residential
    • Water: PUBLIC
    • Bathroom Features: Separate Shower, Garden Tub
    • Utilities: Electric
    • Interior Features: 9+ Ceiling, RaisedCeiling
    • Dining Area Features: Informal, BrkFastBar, KitArea
    • Prop Sub Type: Single Family
    • Sewer: Public
    • HOA: Unknown
    • Style: Tradit
    • Listing Type: EXCLUSIVE RIGHT-TO-SELL

    Price history

    DateEventPrice
    11/8/2018Sold$295,000-1.4%$118/sqft
    Source: Public Record Report a problem
    8/10/2018Price change$299,339-9.2%$119/sqft
    Source: BERKSHIRE HATHAWAY COOPER & CO #614731 Report a problem
    5/23/2018Listed for sale$329,500-2.5%$131/sqft
    Source: Berkshire Hathaway Cooper & Co #614731 Report a problem
    4/18/2018Listing removed$337,900$135/sqft
    Source: Roberts Brothers West #608879 Report a problem
    3/21/2018Listed for sale$337,900$135/sqft
    Source: Roberts Brothers West #608879 Report a problem

    Public tax history

    YearProperty taxesTax assessment
    2025$1,646 +4.9%$35,320 +4.7%
    2024$1,569 +21.8%$33,740 +20.8%
    2023$1,288 -0.9%$27,940 -0.9%
    2022$1,300 -1%$28,180 -0.9%
    2021$1,312 -1%$28,440 -0.9%
    2020$1,325 -43.6%$28,700 -40.8%
    2019$2,350 $48,460 -0.9%
    2018$2,350 +909.6%$48,900 +918.8%
    2017$233 $4,800
    2016$233 +100%$4,800 +100%
    2013$116 $2,400

    Find assessor info on the county website

    Neighborhood: Dawes

    Nearby schools

    GreatSchools rating
    Schools provided by the listing agent
    • Elementary: Hutchens
    • Middle: Causey
    • High: Baker

    Source: The MLS. This data may not be complete. We recommend contacting the local school district to confirm school assignments for this home.

    Get a cash offer in 3 minutes
    Find out how much your home could sell for in as little as 3 minutes with a no-obligation cash offer.
    Estimated market value
    $384,800
    Get a cash offer in 3 minutes
    Find out how much your home could sell for in as little as 3 minutes with a no-obligation cash offer.
    Estimated market value
    $384,800