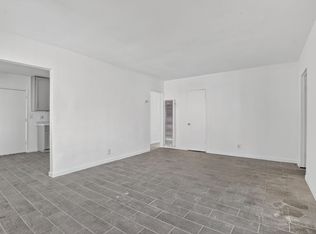
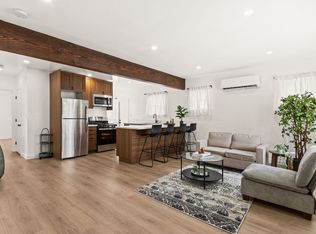
Introducing a stunning two story residence nestled in the Carlton Square secured gated community. 3741 Rutherford Ct. features 3 bedrooms, 3 bathrooms and modern upgrades throughout that make it turn key for its new tenant. Some interior highlights include high ceilings, engineered wood floors, a decorative fireplace, contemporary light fixtures, recessed lighting, and modern appliances that are included in the sale. Upon entry you'll find an open floor plan that provides endless opportunities to design the home to your liking. Downstairs offers both a breakfast nook that connects to the living room, and a custom butcher block countertop island that flows to the dining area. Entertain with ease in the gourmet kitchen with custom soft close cabinetry, quartz countertops, stainless steel appliances, side-by-side refrigerator/freezer, and picturesque views of the backyard. Transitioning to the second level you'll find 3 inviting bedrooms that all have plenty of closet space. The primary bedroom boasts 2 closets, including a spacious walk in closet. Paired with that room is a relaxing full bathroom with its splendid bidet. This home's spacious backyard is perfect for lounging and barbecuing. It holds low maintenance artificial grass, trees, a dog run area, and an irrigation system. High-speed internet, ceiling installed Sonos sound system, central AC, smart home technology, tankless water heater and security alarm camera system are also included. The Carlton Square community was named "Neighborhood of the Year" by Curbed LA. It also is a short trip to the Metro K-Line, LAX, major freeways, and the coastal beaches. Lastly it is in close proximity to landmarks including the Kia Forum, SoFi Stadium, YouTube Theater, Intuit Dome, and Hollywood Park. This is a residence where luxury, style, and convenience meet in perfect harmony.
Tenant pays all utilities.
House for rent
Accepts Zillow applications
$4,900/moFees may apply
3741 Rutherford Ct, Inglewood, CA 90305
3beds
1,722sqft
Price may not include required fees and charges. Price shown reflects the lease term provided. Learn more|
Single family residence
Available now
No pets
Air conditioner, central air
Hookups laundry
Attached garage parking
Central, forced air
What's special
Decorative fireplaceGourmet kitchenStunning two story residenceDog run areaContemporary light fixturesEngineered wood floorsHigh ceilings
- 1 day |
- -- |
- -- |
Zillow last checked:
Listing updated:
Travel times
Facts & features
Interior
Bedrooms & bathrooms
- Bedrooms: 3
- Bathrooms: 3
- Full bathrooms: 3
Heating
- Central, Forced Air
Cooling
- Air Conditioner, Central Air
Appliances
- Included: Dishwasher, Freezer, Microwave Oven, Oven, Refrigerator
- Laundry: Hookups
Features
- Walk In Closet
- Flooring: Hardwood
Interior area
- Total interior livable area: 1,722 sqft
Property
Parking
- Parking features: Attached, Garage
- Has attached garage: Yes
- Details: Contact manager
Features
- Exterior features: Walk In Closet
Details
- Additional structures: Garage(s)
- Parcel number: 4025019086
Construction
Type & style
- Home type: SingleFamily
- Property subtype: Single Family Residence
Community & HOA
Location
- Region: Inglewood
Financial & listing details
- Lease term: 1 Year
Nearby apartments for rent



Price history
| Date | Event | Price |
|---|---|---|
| 8/15/2026 | Listed for rent | $4,900+0.5%$3/sqft |
Source: Zillow Rentals Report a problem | ||
| 10/7/2025 | Listing removed | $4,875$3/sqft |
Source:  CLAW #25591507 Report a problem CLAW #25591507 Report a problem | ||
| 9/12/2025 | Listed for rent | $4,875$3/sqft |
Source: CLAW #25591507 Report a problem | ||
| 8/19/2025 | Price change | $924,000-2.6%$537/sqft |
Source:  CLAW #25557785 Report a problem CLAW #25557785 Report a problem | ||
| 7/30/2025 | Price change | $949,000-1%$551/sqft |
Source: CLAW #25557785 Report a problem | ||
| 7/4/2025 | Listed for sale | $959,000+68%$557/sqft |
Source: CLAW #25557785 Report a problem | ||
| 1/19/2018 | Sold | $571,000-3.1%$332/sqft |
Source: CLAW #17279926 Report a problem | ||
| 11/7/2017 | Pending sale | $589,000$342/sqft |
Source: John Aaroe Group #17279926 Report a problem | ||
| 10/17/2017 | Listed for sale | $589,000$342/sqft |
Source: John Aaroe Group #17279926 Report a problem | ||
Neighborhood: 90305
Nearby schools
GreatSchools rating
- 1/10Kelso (William H.) Elementary SchoolGrades: K-7Distance: 0.5 mi
- 3/10Morningside High SchoolGrades: 9-12Distance: 1.3 mi