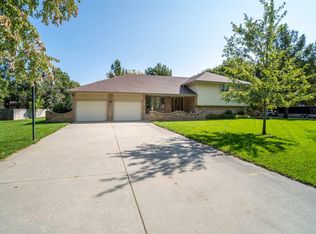
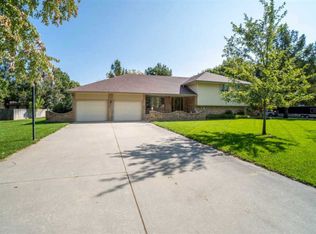
Spectacular Remodeled Home on Half an Acre! Welcome to this beautifully updated home on a spacious half-acre lot with plenty of room to add your dream shop. You will enjoy relaxing on the large front porch and watch the kids as they play on the new driveway. Inside, the charm begins with a stunning leaded oval glass entry door that opens into a welcoming foyer and an elegant open rail stairway with new hardwood treads. The bright and airy living room is filled with natural light from a large picture window and additional windows overlooking the side and backyard. Fresh white trim and durable luxury vinyl plank floors give the space a modern touch. The completely remodeled kitchen is a chef’s delight, featuring abundant soft-close cabinets, Quartz countertops, a composite sink with a backyard view, stainless steel LG appliances (including a gas range), a pantry, and an adjoining breakfast nook with a new Pella patio door. For gatherings, the formal dining room offers the perfect spot with double windows and stylish LVP flooring. Upstairs, you’ll find 4 spacious bedrooms, including a gorgeous primary suite with wood floors, ceiling fan, lighted closet, and an updated private bath upgraded vanity and a tile shower. Three additional spacious bedrooms also feature hardwood floors and large windows. The hall bath offers a tub with a tile shower, tile floor, and generous vanity space. Extra storage is easy with a large walk-in hall closet complete with a window. The finished basement includes a cozy family room featuring a stone-faced wood-burning fireplace including stone columns, a stone mantel, gas starter plus track lighting. There is a large storage area that could be easily finished for future expansion, plus there is a large laundry and mechanical area. The garage is fully drywalled and painted with a door to the backyard and new overhead door. Step outside to enjoy the huge new patio, shaded backyard with mature trees, storage buildings, and even a chicken coup!. The updates include a new septic system this past spring, windows, roof in 2019, HVAC in 2017, paint and trim and concrete. City of Wichita water is available for hookup! Don’t miss this one-of-a-kind property—call today to schedule your private showing before it’s gone!
Sold-co-op w/mbr
Price Unknown
3741 S Fairlawn St, Wichita, KS 67215
4beds
2,143sqft
Single Family Onsite Built
Built in 1974
0.46 Acres Lot
$297,800 Zestimate®
$--/sqft
$2,094 Estimated rent
Home value
$297,800
$271,000 - $328,000
$2,094/mo
Zestimate® history
Owner options
List your home for rent
$2,094/mo
Rent Zestimate®
Find your next renter with Zillow Rental Manager. Plus, with online applications, you can quickly screen prospective tenants – for free.
$2,094/mo
Rent Zestimate®
Refinance and save
Refinancing to a lower rate could help reduce your monthly payments and save thousands over the life of the loan.
Explore your selling options
Work with a Zillow partner agent
Leverage their expertise and Zillow's premium Showcase listings to get your home seen by more buyers.
Get startedList with your own agent
Get your home in front of millions of buyers by listing it on Zillow.
Learn how to do itSell it yourself
Take full control of how buyers see your home on Zillow by listing For Sale by Owner (FSBO).
List your homeWhat's special
Zillow last checked:
Listing updated:
Listed by:
Myron Klaassen 316-461-4847,
Coldwell Banker Plaza Real Estate
Bought with:
Amanda Levin, SP00234304
Source: SCKMLS as distributed by MLS GRID,MLS#: 661533
Facts & features
Interior
Bedrooms & bathrooms
- Bedrooms: 4
- Bathrooms: 3
- Full bathrooms: 2
- 1/2 bathrooms: 1
Primary bedroom
- Description: Wood
- Level: Upper
- Area: 144
- Dimensions: 12x12
Bedroom
- Description: Wood
- Level: Upper
- Area: 156
- Dimensions: 12x13
Bedroom
- Description: Wood
- Level: Upper
- Area: 108
- Dimensions: 9x12
Bedroom
- Description: Wood
- Level: Upper
- Area: 108
- Dimensions: 9x12
Dining room
- Description: Luxury Vinyl
- Level: Main
- Area: 130
- Dimensions: 10x13
Family room
- Description: Carpet
- Level: Basement
- Area: 264
- Dimensions: 12x22
Kitchen
- Description: Luxury Vinyl
- Level: Main
- Area: 253
- Dimensions: 11x23
Living room
- Description: Luxury Vinyl
- Level: Main
- Area: 276
- Dimensions: 12x23
Heating
- Forced Air, Natural Gas
Cooling
- Central Air, Electric
Appliances
- Included: Dishwasher, Disposal, Microwave, Range, Humidifier, Water Softener Owned
- Laundry: In Basement, 220 equipment
Features
- Ceiling Fan(s), Walk-In Closet(s)
- Flooring: Hardwood
- Doors: Storm Door(s)
- Windows: Window Coverings-All, Storm Window(s)
- Basement: Finished
- Number of fireplaces: 1
- Fireplace features: One, Family Room, Wood Burning, Gas Starter, Glass Doors
Interior area
- Total interior livable area: 2,143 sqft
- Finished area above ground: 1,717
- Finished area below ground: 426
Property
Parking
- Total spaces: 2
- Parking features: Attached, Garage Door Opener
- Garage spaces: 2
Features
- Levels: Two
- Stories: 2
- Patio & porch: Patio
- Exterior features: Guttering - ALL, Irrigation Pump, Irrigation Well
- Fencing: Wood
Lot
- Size: 0.46 Acres
- Features: Corner Lot
Details
- Additional structures: Storage
- Parcel number: 00499652
Construction
Type & style
- Home type: SingleFamily
- Architectural style: Traditional
- Property subtype: Single Family Onsite Built
Materials
- Frame
- Foundation: Full, No Egress Window(s)
- Roof: Composition
Condition
- Year built: 1974
Utilities & green energy
- Gas: Natural Gas Available
- Sewer: Septic Tank
- Water: Private
- Utilities for property: Natural Gas Available
Community & HOA
Community
- Security: Smoke Detector(s)
- Subdivision: FOREST PARK
HOA
- Has HOA: No
Location
- Region: Wichita
Financial & listing details
- Tax assessed value: $199,600
- Annual tax amount: $2,401
- Date on market: 9/10/2025
- Cumulative days on market: 8 days
- Ownership: Individual
- Road surface type: Unimproved
Price history
Price history is unavailable.
Public tax history
| Year | Property taxes | Tax assessment |
|---|---|---|
| 2025 | $2,549 +5.9% | $22,955 +7% |
| 2024 | $2,407 -3.4% | $21,448 |
| 2023 | $2,492 -0.6% | $21,448 |
| 2022 | $2,507 +13.5% | -- |
| 2021 | $2,208 +4.8% | -- |
| 2020 | $2,107 +8.1% | $17,697 +8.9% |
| 2019 | $1,949 +2.4% | $16,250 +1.2% |
| 2018 | $1,904 +1% | $16,055 |
| 2017 | $1,885 +110.4% | -- |
| 2016 | $896 -48.4% | -- |
| 2015 | $1,737 -0.2% | -- |
| 2014 | $1,739 | -- |
| 2013 | -- | -- |
| 2012 | -- | -- |
| 2011 | -- | $15,296 +4% |
| 2008 | -- | $14,709 +6% |
| 2007 | -- | $13,881 |
| 2006 | -- | $13,881 -6.3% |
| 2005 | -- | $14,813 |
| 2004 | -- | $14,813 +3% |
| 2003 | -- | $14,376 +3% |
| 2002 | -- | $13,962 +16.6% |
| 2000 | -- | $11,972 |
Find assessor info on the county website
Neighborhood: 67215
Nearby homes
- $340,2003 bd3 ba2.8k sqft3740 S Howe St, Wichita, KS 67215Off Market
- $377,7003 bd3 ba2.8k sqft3740 S Howe Ave, Wichita, KS 67215Off Market
- $233,7003 bd1 ba1.5k sqft3725 S Fairlawn St, Wichita, KS 67215Off Market
- $266,1003 bd2 ba1.2k sqft3742 S Fairlawn St, Wichita, KS 67215Off Market
- $442,0005 bd4 ba3.5k sqft6801 W 36th St S, Wichita, KS 67215Off Market
- $257,1003 bd2 ba1.4k sqft3726 S Howe Ave, Wichita, KS 67215Off Market
- $231,0003 bd2 ba1.2k sqft3726 S Fairlawn St, Wichita, KS 67215Off Market
- $295,7003 bd3 ba1.2k sqft6627 W 36th St S, Wichita, KS 67215Off Market
Nearby schools
GreatSchools rating
- 2/10Oatville Elementary SchoolGrades: PK-5Distance: 1 mi
- 5/10Haysville West Middle SchoolGrades: 6-8Distance: 4.9 mi
- 2/10Campus High HaysvilleGrades: 9-12Distance: 3.6 mi
Schools provided by the listing agent
- Elementary: Oatville
- Middle: Haysville West
- High: Campus
Source: SCKMLS as distributed by MLS GRID. This data may not be complete. We recommend contacting the local school district to confirm school assignments for this home.
Sell for more on Zillow
Get a Zillow Showcase℠ listing at no additional cost and you could sell for .
$297,800
2% more
+$5,956
With Zillow Showcase(estimated)
$303,756
Sell for more on Zillow
Get a Zillow Showcase℠ listing at no additional cost and you could sell for .
$297,800
2% more
+$5,956
With Zillow Showcase(estimated)
$303,756
- Kansas
- Sedgwick County
- Wichita
- 67215
- 3741 S Fairlawn St
