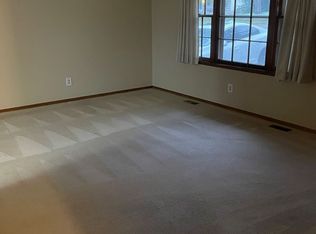
Ranch style home with a finished walkout basement in SE Topeka! This well-maintained home features hardwood floors in the living room, LVP flooring, and white cabinets in the kitchen. The main level offers 3 bedrooms and a fully updated bathroom. Enjoy the covered front porch and updated exterior paint from the curb. Head downstairs to a large living area, half bath, and plenty of unfinished space for storage and laundry — all walking out to a quaint fenced backyard. Major updates give you serious peace of mind: new roof and gutters (2025), main bathroom remodel (2023), high efficiency furnace (2021), new water heater (2022), nearly all new plumbing (2021), whole house weatherization including new attic insulation and whole house fan (2022), new front door (2023), and river rock landscaping (2023). This one has been taken care of — come see it!
Sold
Price Unknown
3741 SE Truman Ave, Topeka, KS 66609
3beds
1,600sqft
Single Family Residence, Residential
Built in 1960
7,840 Square Feet Lot
$170,100 Zestimate®
$--/sqft
$1,576 Estimated rent
Home value
$170,100
$160,000 - $182,000
$1,576/mo
Zestimate® history
Owner options
List your home for rent
$1,576/mo
Rent Zestimate®
Find your next renter with Zillow Rental Manager. Plus, with online applications, you can quickly screen prospective tenants – for free.
$1,576/mo
Rent Zestimate®
Refinance and save
Refinancing to a lower rate could help reduce your monthly payments and save thousands over the life of the loan.
Explore your selling options
Work with a Zillow partner agent
Leverage their expertise and Zillow's premium Showcase listings to get your home seen by more buyers.
Get startedList with your own agent
Get your home in front of millions of buyers by listing it on Zillow.
Learn how to do itSell it yourself
Take full control of how buyers see your home on Zillow by listing For Sale by Owner (FSBO).
List your homeWhat's special
Fully updated bathroomMain bathroom remodelCovered front porchLvp flooringFinished walkout basementRiver rock landscapingUpdated exterior paint
Zillow last checked:
Listing updated:
Listed by:
John Ringgold 785-806-2711,
KW One Legacy Partners, LLC,
Riley Ringgold 785-817-9724,
KW One Legacy Partners, LLC
Bought with:
Grant Sourk, SP00229327
Kirk & Cobb, Inc.
Source: Sunflower AOR as distributed by MLS GRID,MLS#: 244229
Facts & features
Interior
Bedrooms & bathrooms
- Bedrooms: 3
- Bathrooms: 2
- Full bathrooms: 1
- 1/2 bathrooms: 1
Rooms
- Room types: 1st Fl Full Bath
Primary bedroom
- Level: Main
- Area: 119.17
- Dimensions: 10'11 X 10'11
Bedroom 2
- Level: Main
- Area: 130.27
- Dimensions: 9'3 X 14'1
Bedroom 3
- Level: Main
- Area: 87.33
- Dimensions: 10'11 X 8'
Great room
- Level: Basement
- Area: 407.46
- Dimensions: 38'6 X 10'7
Kitchen
- Level: Main
- Area: 147.23
- Dimensions: 15'11 X 9'3
Laundry
- Level: Basement
- Area: 132.19
- Dimensions: 11'3 X 11'9
Living room
- Level: Main
- Area: 248.44
- Dimensions: 14'4 X 17'4
Recreation room
- Level: Basement
- Area: 114.46
- Dimensions: 10'3 X 11'2
Heating
- 90 + Efficiency
Cooling
- Central Air
Appliances
- Included: Electric Range, Range Hood, Refrigerator, Disposal
- Laundry: In Basement, Separate Room
Features
- 8' Ceiling
- Flooring: Hardwood, Vinyl, Carpet
- Windows: Storm Window(s)
- Basement: Concrete
- Has fireplace: No
Interior area
- Total structure area: 1,600
- Total interior livable area: 1,600 sqft
- Finished area above ground: 1,000
- Finished area below ground: 600
Property
Parking
- Total spaces: 1
- Parking features: Attached
- Attached garage spaces: 1
Features
- Fencing: Fenced,Chain Link
Lot
- Size: 7,840 Square Feet
- Features: Sidewalk
Details
- Parcel number: R38827
- Special conditions: Standard,Arm's Length
Construction
Type & style
- Home type: SingleFamily
- Architectural style: Ranch
- Property subtype: Single Family Residence, Residential
Materials
- Roof: Architectural Style
Condition
- Year built: 1960
Utilities & green energy
- Water: Public
Community & HOA
Community
- Subdivision: Southern Hills
HOA
- Has HOA: No
Location
- Region: Topeka
Financial & listing details
- Tax assessed value: $115,480
- Annual tax amount: $1,835
- Date on market: 4/29/2026
- Cumulative days on market: 1 day
Price history
| Date | Event | Price |
|---|---|---|
| 5/29/2026 | Sold | -- |
Source:  Sunflower AOR as distributed by MLS GRID #244229 Report a problem Sunflower AOR as distributed by MLS GRID #244229 Report a problem | ||
| 5/1/2026 | Pending sale | $165,000$103/sqft |
Source: Sunflower AOR as distributed by MLS GRID #244229 Report a problem | ||
| 4/29/2026 | Listed for sale | $165,000+106.5%$103/sqft |
Source: Sunflower AOR as distributed by MLS GRID #244229 Report a problem | ||
| 6/30/2020 | Sold | -- |
Source: Sunflower AOR as distributed by MLS GRID #212940 Report a problem | ||
| 5/15/2020 | Listed for sale | $79,900$50/sqft |
Source: Berkshire Hathaway First #212940 Report a problem | ||
| 6/6/2009 | Listing removed | $79,900$50/sqft |
Source: Prudential Real Estate #148660 Report a problem | ||
| 3/31/2009 | Price change | $79,900-3.6%$50/sqft |
Source: Prudential Real Estate #148660 Report a problem | ||
| 12/8/2008 | Price change | $82,900-1.9%$52/sqft |
Source: Prudential Real Estate #148660 Report a problem | ||
| 9/15/2008 | Listed for sale | $84,500$53/sqft |
Source: Prudential Real Estate #148660 Report a problem | ||
Public tax history
| Year | Property taxes | Tax assessment |
|---|---|---|
| 2025 | $1,835 +6.1% | $13,280 +4% |
| 2024 | $1,729 +1.4% | $12,770 +6% |
| 2023 | $1,706 +10.6% | $12,046 +14% |
| 2022 | $1,542 +8.2% | $10,568 +15% |
| 2021 | $1,425 | $9,189 +3% |
| 2020 | -- | $8,921 |
| 2019 | $1,375 -0.1% | $8,921 |
| 2018 | $1,376 -0.2% | $8,921 |
| 2017 | $1,379 -0.1% | $8,921 |
| 2014 | $1,381 | $8,921 -4% |
| 2010 | -- | $9,292 |
| 2008 | -- | $9,292 +2% |
| 2007 | -- | $9,108 +2.1% |
| 2006 | -- | $8,924 +3% |
| 2005 | -- | $8,660 +6.1% |
| 2004 | -- | $8,165 +13.4% |
| 2003 | -- | $7,199 +4% |
| 2002 | -- | $6,923 +7.1% |
| 2000 | -- | $6,463 |
Find assessor info on the county website
Neighborhood: Southern Hills
Nearby homes
- $136,2003 bd1 ba1k sqft3737 SE Truman Ave, Topeka, KS 66609Off Market
- $139,0003 bd1 ba1.4k sqft3745 SE Truman Ave, Topeka, KS 66609Off Market
- $157,5003 bd2 ba1.5k sqft3733 SE Truman Ave, Topeka, KS 66609Off Market
- $172,2003 bd2 ba1.3k sqft3749 SE Truman Ave, Topeka, KS 66609Off Market
- $128,0003 bd1 ba988 sqft3734 SE Humboldt St, Topeka, KS 66609Off Market
- $160,3004 bd1 ba1.6k sqft3730 SE Humboldt St, Topeka, KS 66609Off Market
- $--3 bd2 ba1.6k sqft3738 SE Humboldt St, Topeka, KS 66609Sold
- $167,6004 bd2 ba1.4k sqft3742 SE Truman Ave, Topeka, KS 66609Off Market
Nearby schools
GreatSchools rating
- 2/10Ross Elementary SchoolGrades: PK-5Distance: 1.3 mi
- 2/10Eisenhower Middle SchoolGrades: 6-8Distance: 1.3 mi
- 2/10Highland Park High SchoolGrades: 9-12Distance: 2.4 mi
Schools provided by the listing agent
- Elementary: Ross Elementary School/USD 501
- Middle: Eisenhower Middle School (Goddard)/USD 265
- High: Highland Park High School/USD 501
Source: Sunflower AOR as distributed by MLS GRID. This data may not be complete. We recommend contacting the local school district to confirm school assignments for this home.
Sell for more on Zillow
Get a Zillow Showcase℠ listing at no additional cost and you could sell for .
$170,100
2% more
+$3,402
With Zillow Showcase(estimated)
$173,502
- Kansas
- Shawnee County
- Topeka
- 66609
- Southern Hills
- 3741 SE Truman Ave
Nearby cities
Nearby neighborhoods
Nearby zip codes
Other Topeka Topics
