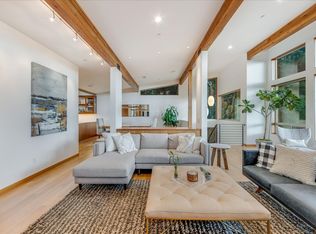
Bridlemile Modern Musician’s Sanctuary in the SW Hills. This architect designed custom home located on a quiet, serene dead-end street is an absolute beauty and full of soul. It is Highly Designed, Green Minded with an expansive southern territorial view and is within walking distance of Bridlemile & St. Thomas More schools. The wonderfully light filled, open plan living space features large windows, South facing balcony, vaulted ceilings, a glass tiled gas fireplace, an amenity rich kitchen with solid White Oak cabinetry, recycled glass countertops and exits to a mahogany outdoor deck. The house plan also includes a large Media/Flex room with high ceilings, full bath and separate exterior entry door. The home’s plumbing fixtures and fittings are all high end quality and the flooring throughout is engineered bamboo planking with glass tile bathrooms. The exterior cladding is all natural, stained cedar siding with triple glazed, tinted windows for energy efficiency. The mechanical system is an electrical heat pump system (Heat Recovery Ventilation Unit) with an emergency back-up gas furnace and On-Demand gas water heater. This home has been lovingly cared for and looks and feels like a new home. Built in 2011. [Home Energy Score = 8. HES Report at https://rpt.greenbuildingregistry.com/hes/OR10237308]
Sold
Zillow last checked:
Listing updated:
Bought with:
OR and WA Non Rmls, NA
Non Rmls Broker
Source: RMLS (OR),MLS#: 568249613
Price history
| Date | Event | Price |
|---|---|---|
| 6/4/2026 | Sold | $915,000-3.7%$345/sqft |
Source:  RMLS (OR) #568249613 Report a problem RMLS (OR) #568249613 Report a problem | ||
| 5/15/2026 | Pending sale | $949,900$358/sqft |
Source: RMLS (OR) #568249613 Report a problem | ||
| 4/27/2026 | Price change | $949,900-2.6%$358/sqft |
Source: RMLS (OR) #568249613 Report a problem | ||
| 4/11/2026 | Price change | $975,000-2%$368/sqft |
Source: RMLS (OR) #568249613 Report a problem | ||
| 2/21/2026 | Listed for sale | $995,000+426.5%$375/sqft |
Source: RMLS (OR) #568249613 Report a problem | ||
| 11/30/2009 | Sold | $189,000$71/sqft |
Source: Public Record Report a problem | ||
Nearby homes
- $1,280,7003 bd3 ba3.4k sqft3737 SW Sweetbriar Dr, Portland, OR 97221Off Market
- $479,9003 bd1 ba953 sqft3809 SW Sweetbriar Dr, Portland, OR 97221Off Market
- $181,610-- bd-- ba-- sqft3809 SW Sweetbriar Dr, Portland, OR 97221Off Market
- $1,058,3001 bd1 ba864 sqft3728 SW Hillside Dr, Portland, OR 97221Off Market
Get a cash offer in 3 minutes
Find out how much your home could sell for in as little as 3 minutes with a no-obligation cash offer.
Estimated market value
$912,900
