Welcome to your home at 3741 St. Ferdinand in Saint Louis City! This thoughtfully designed new construction property offers the perfect blend of modern comfort, functionality, and long-term livability.
Featuring 3 spacious bedrooms and 2 full bathrooms, main floor laundry room, and two car garage. This home is built to Aging in Place standards, with accessible design elements that support convenience, safety, and ease of movement for years to come.
Purchasers must meet income guidelines not exceeding 80% of Area Median Income (AMI). Please view supplemental docs before submitting an offer.
Closed
Listed by: Brown-Kortkamp Realty • Rezhe Connelly • 314-239-1366
Bought with: Alexander Realty Inc
Price Unknown
3741 Saint Ferdinand Ave, Saint Louis, MO 63113
3beds
1,340sqft
Single Family Residence
Built in 2025
2,631 Square Feet Lot
$154,700 Zestimate®
$--/sqft
$1,966 Estimated rent
Home value
$154,700
$147,000 - $162,000
$1,966/mo
Zestimate® history
Owner options
List your home for rent
$1,966/mo
Rent Zestimate®
Find your next renter with Zillow Rental Manager. Plus, with online applications, you can quickly screen prospective tenants – for free.
$1,966/mo
Rent Zestimate®
Refinance and save
Refinancing to a lower rate could help reduce your monthly payments and save thousands over the life of the loan.
Explore your selling options
Work with a Zillow partner agent
Leverage their expertise and Zillow's premium Showcase listings to get your home seen by more buyers.
Get startedList with your own agent
Get your home in front of millions of buyers by listing it on Zillow.
Learn how to do itSell it yourself
Take full control of how buyers see your home on Zillow by listing For Sale by Owner (FSBO).
List your homeWhat's special
Two car garageMain floor laundry room
Zillow last checked:
Listing updated:
Listed by:
Rezhe Connelly 314-239-1366,
Brown-Kortkamp Realty,
Gail A Brown 314-276-7515,
Brown-Kortkamp Realty
Bought with:
Takisha L Hardieway, 2024007143
Alexander Realty Inc
Source: MARIS,MLS#: 26004666 Originating MLS: St. Louis Association of REALTORS
Originating MLS: St. Louis Association of REALTORSFacts & features
Interior
Bedrooms & bathrooms
- Bedrooms: 3
- Bathrooms: 2
- Full bathrooms: 2
- Main level bathrooms: 1
- Main level bedrooms: 1
Heating
- Electric
Cooling
- Central Air, Electric
Appliances
- Included: ENERGY STAR Qualified Appliances, Stainless Steel Appliance(s), Dishwasher, Microwave, Electric Range, Refrigerator
- Laundry: Upper Level
Features
- Eat-in Kitchen, Open Floorplan, Other, See Remarks, Storage, Tub
- Flooring: Plank
- Has basement: Yes
- Has fireplace: No
Interior area
- Total structure area: 1,340
- Total interior livable area: 1,340 sqft
- Finished area above ground: 1,340
Property
Parking
- Total spaces: 2
- Parking features: Garage, Garage Door Opener
- Attached garage spaces: 2
Accessibility
- Accessibility features: Accessible Approach with Ramp, Accessible Entrance, Accessible Full Bath, Accessible Kitchen
Features
- Levels: Two
- Exterior features: Private Yard
- Has view: Yes
- View description: Park/Greenbelt
Lot
- Size: 2,631 Square Feet
- Features: Back Yard, Landscaped
Details
- Parcel number: 18722202700
- Special conditions: Standard
Construction
Type & style
- Home type: SingleFamily
- Architectural style: A-Frame
- Property subtype: Single Family Residence
Materials
- Vinyl Siding
Condition
- New Construction
- New construction: Yes
- Year built: 2025
Utilities & green energy
- Electric: Ameren
- Sewer: Public Sewer
- Water: Public
- Utilities for property: Electricity Available
Community & HOA
Community
- Security: Security System
- Subdivision: Jacksons Estate Add
HOA
- Has HOA: No
Location
- Region: Saint Louis
Financial & listing details
- Tax assessed value: $190
- Date on market: 2/22/2026
- Cumulative days on market: 10 days
- Listing terms: Conventional,FHA,Other
- Electric utility on property: Yes
- Road surface type: Concrete
Price history
| Date | Event | Price |
|---|---|---|
| 8/7/2026 | Sold | -- |
Source:  MARIS #26004666 Report a problem MARIS #26004666 Report a problem | ||
| 3/9/2026 | Pending sale | $155,000$116/sqft |
Source: MARIS #26004666 Report a problem | ||
| 2/22/2026 | Listed for sale | $155,000$116/sqft |
Source: MARIS #26004666 Report a problem | ||
Public tax history
| Year | Property taxes | Tax assessment |
|---|---|---|
| 2025 | -- | -- |
| 2024 | -- | -- |
| 2023 | -- | -- |
| 2022 | -- | -- |
| 2021 | -- | $190 |
| 2020 | -- | $190 |
| 2019 | -- | $190 |
| 2018 | -- | $190 |
| 2017 | -- | $190 -9.5% |
| 2016 | -- | $210 |
| 2015 | -- | $210 |
| 2014 | -- | $210 |
| 2013 | -- | $210 -22.2% |
| 2012 | -- | $270 |
| 2011 | -- | $270 |
| 2010 | -- | $270 |
| 2009 | -- | $270 |
Find assessor info on the county website
Neighborhood: JeffVanderLou
Nearby homes
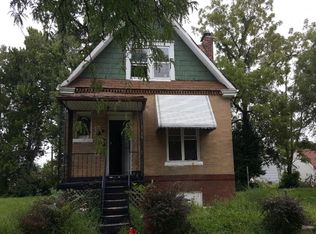
- $2,180-- bd1 ba735 sqft3737 Saint Ferdinand Ave, Saint Louis, MO 63113Off Market
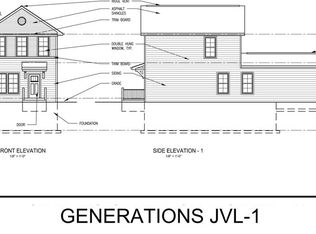
- $--3 bd2 ba1.3k sqft3743 Saint Ferdinand Ave, Saint Louis, MO 63113Sold
- $170-- bd-- ba767 sqft3735 Saint Ferdinand Ave, Saint Louis, MO 63113Off Market
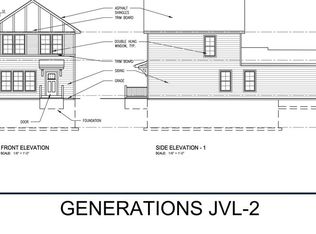
- $155,0003 bd2 ba1.3k sqft3745 Saint Ferdinand Pl, Saint Louis, MO 63113Pending
- $---- bd-- ba1.4k sqft3747 Saint Ferdinand Pl, Saint Louis, MO 63113Sold
- $170-- bd-- ba-- sqft3733 Saint Ferdinand Ave, Saint Louis, MO 63113Off Market
- $---- bd-- ba-- sqft3745 Saint Ferdinand Ave, Saint Louis, MO 63113Off Market
- $---- bd-- ba-- sqft3747 Saint Ferdinand Ave, Saint Louis, MO 63113Off Market
Nearby schools
GreatSchools rating
- 9/10Columbia Elementary Community Ed. CenterGrades: PK-6Distance: 0.4 mi
- 2/10Yeatman-Liddell Middle SchoolGrades: 6-8Distance: 1.5 mi
- 1/10Vashon High SchoolGrades: 9-12Distance: 0.5 mi
Schools provided by the listing agent
- Elementary: Clay Elem.
- Middle: Langston Middle
- High: Sumner High
Source: MARIS. This data may not be complete. We recommend contacting the local school district to confirm school assignments for this home.
- Missouri
- Saint Louis City
- Saint Louis
- 63113
- JeffVanderLou
- 3741 Saint Ferdinand Ave
