Skip main navigation
Pending
  • Price cut: $10K (5/30)
    $389,900

    3741 Stonehouse Ln, Dover, PA 17315

    4beds
    2,496sqft
    : 
    Loading
    Get pre-qualified
    Single Family Residence
    Built in 2006
    6,730 Square Feet Lot
    $390,100 Zestimate®
    $156/sqft
    $90/mo HOA

    What's special

    Two-car garageInviting atmosphereConvenient upper-level laundryTwo-story foyerFull hall bathFenced backyardRear deck
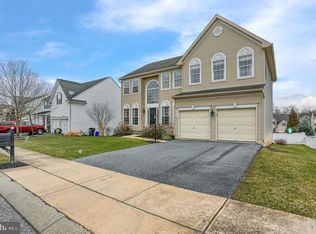
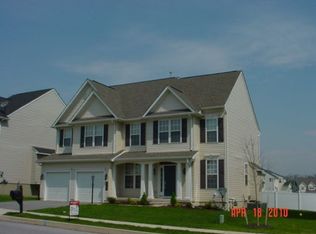
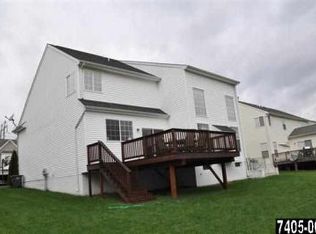
    Welcome to this spacious corner-lot home in the Brownstone Manor community, where you’ll enjoy neighborhood amenities including a community pool, clubhouse, playground, fitness center, and basketball courts. Inside, the home offers a bright and open layout with a two-story foyer and living area that fills the space with natural light and creates an inviting atmosphere from the moment you walk in. The main living areas flow seamlessly together, making the layout ideal for both everyday living and entertaining. The kitchen features an island, ample cabinet space, and sliding glass doors leading to the rear deck and fenced backyard — a great space to relax, entertain, or make your own outdoor retreat. Upstairs, the spacious primary suite includes a walk-in closet and private bath with a soaking tub and separate shower. Three additional bedrooms, a full hall bath, and convenient upper-level laundry complete the second floor. The unfinished lower level provides plenty of potential for additional living space, a home gym, recreation room, or extra storage. With a two-car garage and solid layout throughout, this home offers a fantastic opportunity for someone to add their own personal style and updates while building equity in a highly desirable community.
    59 days
    |
    116
    |
    2
    |

    Likely to sell faster than

    Zillow last checked:

    Listing updated:

    Listed by:

    Sherry Lease 717-357-6180,

    House Broker Realty LLC 7177579999

    Source: Bright MLS,MLS#: PAYK2103520MLS Logo

      Facts & features

      Interior

      Bedrooms & bathrooms
      • Bedrooms: 4
      • Bathrooms: 3
      • Full bathrooms: 2
      • 1/2 bathrooms: 1
      • Main level bathrooms: 1
      Rooms
      • Room types: Living Room, Dining Room, Primary Bedroom, Bedroom 2, Bedroom 3, Bedroom 4, Kitchen, Family Room, Foyer, Primary Bathroom, Full Bath, Half Bath
      Primary bedroom
      • Features: Attached Bathroom, Flooring - Carpet, Ceiling Fan(s), Walk-In Closet(s)
      • Level: Upper
      • Area: 378 Square Feet
      • Dimensions: 21 X 18
      Bedroom 2
      • Features: Flooring - Laminated
      • Level: Upper
      • Area: 143 Square Feet
      • Dimensions: 13 X 11
      Bedroom 3
      • Features: Flooring - Laminated
      • Level: Upper
      • Area: 143 Square Feet
      • Dimensions: 13 X 11
      Bedroom 4
      • Features: Flooring - Laminated
      • Level: Upper
      • Area: 132 Square Feet
      • Dimensions: 12 X 11
      Primary bathroom
      • Features: Soaking Tub, Flooring - Vinyl
      • Level: Upper
      • Area: 180 Square Feet
      • Dimensions: 15 X 12
      Dining room
      • Features: Flooring - HardWood
      • Level: Main
      • Area: 170 Square Feet
      • Dimensions: 10 X 17
      Family room
      • Features: Ceiling Fan(s), Fireplace - Gas, Flooring - Laminate Plank
      • Level: Main
      • Area: 150 Square Feet
      • Dimensions: 15 X 10
      Foyer
      • Features: Flooring - HardWood
      • Level: Main
      • Area: 114 Square Feet
      • Dimensions: 6 X 19
      Other
      • Features: Bathroom - Tub Shower
      • Level: Upper
      • Area: 70 Square Feet
      • Dimensions: 7 X 10
      Half bath
      • Features: Flooring - HardWood
      • Level: Main
      Kitchen
      • Features: Breakfast Room, Dining Area, Kitchen Island, Flooring - HardWood, Kitchen - Gas Cooking, Pantry
      • Level: Main
      • Area: 156 Square Feet
      • Dimensions: 13 X 12
      Living room
      • Features: Flooring - Carpet
      • Level: Main
      • Area: 121 Square Feet
      • Dimensions: 11 X 11
      Heating
      • Forced Air, Natural Gas
      Cooling
      • Central Air, Electric
      Appliances
      • Included: Refrigerator, Cooktop, Dishwasher, Gas Water Heater
      • Laundry: Upper Level
      Features
      • Soaking Tub, Bathroom - Stall Shower, Bathroom - Tub Shower, Combination Dining/Living, Family Room Off Kitchen, Open Floorplan, Formal/Separate Dining Room, Kitchen Island, Primary Bath(s), Walk-In Closet(s), Dry Wall
      • Flooring: Hardwood, Ceramic Tile, Vinyl
      • Basement: Full
      • Number of fireplaces: 1
      • Fireplace features: Gas/Propane
      Interior area
      • Total structure area: 2,496
      • Total interior livable area: 2,496 sqft
      • Finished area above ground: 2,496
      • Finished area below ground: 0

      Property

      Parking
      • Total spaces: 2
      • Parking features: Garage Door Opener, Garage Faces Side, Inside Entrance, Oversized, Asphalt, Driveway, Attached
      • Attached garage spaces: 2
      • Has uncovered spaces: Yes
      Accessibility
      • Accessibility features: None
      Features
      • Levels: Two
      • Stories: 2
      • Patio & porch: Deck
      • Pool features: Community
      • Fencing: Vinyl
      Lot
      • Size: 6,730 Square Feet
      Details
      • Additional structures: Above Grade, Below Grade
      • Parcel number: 240003500200000000
      • Zoning: RESIDENTIAL
      • Special conditions: Standard

      Construction

      Type & style
      • Home type: SingleFamily
      • Architectural style: Colonial
      • Property subtype: Single Family Residence
      Materials
      • Vinyl Siding, Stone
      • Foundation: Block
      • Roof: Architectural Shingle
      Condition
      • New construction: No
      • Year built: 2006

      Utilities & green energy

      • Sewer: Public Sewer
      • Water: Public

      Community & HOA

      Community
      • Subdivision: Brownstone Manor
      HOA
      • Has HOA: Yes
      • Amenities included: Clubhouse, Jogging Path, Pool, Basketball Court, Party Room, Fitness Center
      • Services included: Common Area Maintenance, Recreation Facility, Management
      • HOA fee: $90 monthly
      • HOA name: BROWNSTONE MANOR
      Location
      • Region: Dover
      • Municipality: DOVER TWP

      Financial & listing details

      • Price per square foot: $156/sqft
      • Tax assessed value: $217,830
      • Annual tax amount: $7,287
      • Date on market: 5/16/2026
      • Listing agreement: Exclusive Right To Sell
      • Listing terms: FHA,Cash,VA Loan,Conventional,PHFA
      • Inclusions: Fridge, Stove, Dishwasher
      • Ownership: Fee Simple

        Estimated market value

        $390,100

        $371,000 - $410,000

        $2,533/mo

        Price history

        DateEventPrice
        6/2/2026Pending sale$389,900$156/sqft
        Source: Bright MLS #PAYK2103520 Report a problem
        5/30/2026Price change$389,900-2.5%$156/sqft
        Source: Bright MLS #PAYK2103520 Report a problem
        5/16/2026Listed for sale$399,900+5.3%$160/sqft
        Source: Bright MLS #PAYK2103520 Report a problem
        3/12/2025Sold$379,900$152/sqft
        Source: Bright MLS #PAYK2071940 Report a problem
        2/9/2025Pending sale$379,900$152/sqft
        Source: Bright MLS #PAYK2071940 Report a problem
        1/8/2025Price change$379,900-2.6%$152/sqft
        Source: Bright MLS #PAYK2071940 Report a problem
        11/21/2024Listed for sale$389,900+14%$156/sqft
        Source: Bright MLS #PAYK2071940 Report a problem
        5/15/2023Sold$342,000$137/sqft
        Source: Bright MLS #PAYK2039020 Report a problem
        4/12/2023Pending sale$342,000+0.6%$137/sqft
        Source: Bright MLS #PAYK2039020 Report a problem
        4/8/2023Price change$339,900-0.4%$136/sqft
        Source: Bright MLS #PAYK2039020 Report a problem
        4/7/2023Pending sale$341,400+0.4%$137/sqft
        Source: Bright MLS #PAYK2039020 Report a problem
        4/4/2023Listed for sale$339,900+36%$136/sqft
        Source: Bright MLS #PAYK2039020 Report a problem
        8/6/2020Sold$249,900$100/sqft
        Source: Public Record Report a problem
        6/16/2020Listed for sale$249,900+8.7%$100/sqft
        Source: Keller Williams Keystone Realty #PAYK139512 Report a problem
        8/7/2014Listing removed$229,995$92/sqft
        Source: Howard Hanna - York #21406798 Report a problem
        7/30/2014Price change$229,995-2.1%$92/sqft
        Source: Howard Hanna - York #21406798 Report a problem
        7/23/2014Price change$234,9000%$94/sqft
        Source: Howard Hanna - York #21406798 Report a problem
        6/28/2014Price change$234,995-2%$94/sqft
        Source: Howard Hanna - York #21406798 Report a problem
        6/19/2014Price change$239,9000%$96/sqft
        Source: Howard Hanna - York #21406798 Report a problem
        6/15/2014Listed for sale$239,995+0%$96/sqft
        Source: HOWARD HANNA REAL ESTATE #21406798 Report a problem
        10/28/2013Listing removed$239,900$96/sqft
        Source: RE/MAX PATRIOTS #21307891 Report a problem
        10/10/2013Price change$239,900-3.6%$96/sqft
        Source: RE/MAX PATRIOTS #21307891 Report a problem
        7/20/2013Listed for sale$248,900-0.4%$100/sqft
        Source: RE/MAX PATRIOTS #21307891 Report a problem
        8/15/2010Listing removed$249,900$100/sqft
        Source: Coldwell Banker Select Professionals #21001770 Report a problem
        4/6/2010Listed for sale$249,900$100/sqft
        Source: Coldwell Banker Select Professionals #21001770 Report a problem
        3/2/2010Listing removed$249,900$100/sqft
        Source: Select Professionals #21001770 Report a problem
        2/12/2010Listed for sale$249,900-3.9%$100/sqft
        Source: Select Professionals #21001770 Report a problem
        4/24/2007Sold$260,000$104/sqft
        Source: Public Record Report a problem

        Public tax history

        YearProperty taxesTax assessment
        2025$7,146 +0.9%$217,830
        2024$7,081 $217,830
        2023$7,081 +7.9%$217,830
        2022$6,560 -2.6%$217,830
        2021$6,734 +3.6%$217,830
        2020$6,501 +1.3%$217,830
        2019$6,420 +2.6%$217,830
        2018$6,259 +366.5%$217,830
        2017$1,342 $217,830
        2016-- $217,830
        2015-- $217,830
        2014-- $217,830
        2013-- $217,830
        2012-- $217,830
        2011-- $217,830
        2010-- $217,830
        2009-- $217,830
        2008-- $217,830 +729.8%
        2007-- $26,250
        2006-- $26,250
        Find assessor info on the county website

        Monthly payment

        Est. payment

        Payment breakdown

        Explore the cost of this home by adjusting the details. Changes won't be saved.
        All calculations are estimates and provided by Zillow, Inc. for informational purposes only. Actual amounts may vary.
        HOA fees may include property taxes on listings classified as Co-Ops. Contact the listing agent and/or owner for fee details.
        Mortgage interest rates are dependent on a number of factors, including credit score, down payment, and repayment length. Interest rate data provided by Zillow Group Marketplace, Inc. as of 1/1/1970 from various mortgage lenders with which we have lead or other similar arrangements; the Estimated Payment is an average of those rates.
        See how much you could borrow to make a competitive offer.

        Climate risks

        Neighborhood: Weigelstown

        Getting around

        22 / 100
        Car-Dependent
        28 / 100
        Somewhat Bikeable

        Nearby schools

        GreatSchools rating
        Schools provided by the listing agent
        • District: Dover Area

        Source: Bright MLS. This data may not be complete. We recommend contacting the local school district to confirm school assignments for this home.

        A local agent can set up tours, give advice and negotiate with sellers.

        Browse local experts

        Similar homes