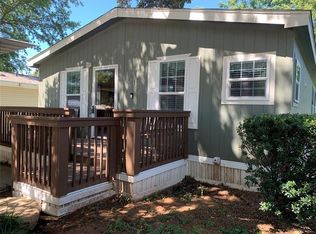
Open House, Sat, 7-18-26 between 1:00 - 3:00 p.m. Immaculate 2017 Champion manufactured home featuring a stylish and modern color scheme and fixtures. Situated on a fantastic lot with abundant shade trees and great curb appeal in the charming Trinity Place MHP community. Enjoy the outdoors on two spacious decks, ideal for entertaining or relaxing beneath the soothing shade. Make this barely-lived-in 2-bed/2-bath, 1176 SF + office house your new home! The open floorplan boasts modern brushed nickel fixtures, multi-colored vinyl plank flooring (kitchen, laundry, bathrooms) and carpet (living, bedrooms) flooring, and ample cabinets, storage, ceiling fans, and window coverings. The well-equipped kitchen showcases matching-black appliances (refrigerator, range/vent-hood, dishwasher, microwave included); large, double-bowl sink with modern fixtures; gorgeous ceramic mini-tile backsplash that fills the whole wall. Formica granite-look counters, a serving bar/butler's pantry, a large walk-in laundry/utility room with extra storage + washer/dryer (which convey)! The kitchen seamlessly connects to the living area & flex room [could use as office, bedroom (if barn door installed), media/game room]. The master bedroom with an ensuite bath features double vanities and a walk-in closet with stylish and beautiful lighting & fixtures plus ceramic mini-tile that matches the kitchen tile (same with the 2nd bathroom - another whole wall of gorgeous mini-tile). Energy-efficient features include SEER 14 HVAC and double-pane windows. For cash purchase, total estimated costs ~$900 per month + utilities. For loan - less than ~$1,500 per month (which includes $800/mo lot lease)! Use of TDHCA contracts & disclosures (not TREC) - referral fee for TREC realtors - located in community that requires lot lease. Some photos may be virtually staged.
37 days
|
1,058
|
60
|
Zillow last checked:
Listing updated:
Listed by:
Nicholas Miller817-913-4615,
Realty Side by Side, LLC
Source: My State MLS,MLS#: 11529018
Facts & features
Interior
Bedrooms & bathrooms
Bedrooms: 2
Bathrooms: 2
Full bathrooms: 2
Rooms
Room types: Breakfast Room, Den, En Suite, First Floor Bathroom, First Floor Master Bedroom, Kitchen, Laundry Room, Living Room, Master Bedroom, Walk-in Closet
By pressing Contact Agent, you agree that the real estate professional identified above may call/text you about your search, which may involve use of automated means and pre-recorded/artificial voices. You don't need to consent as a condition of buying any property, goods, or services. Message/data rates may apply. You also agree to our Terms of Use. Zillow does not endorse any real estate professionals. We may share information about your recent and future site activity with your agent to help them understand what you're looking for in a home.
All calculations are estimates and provided by Zillow, Inc. for informational purposes only. Actual amounts may vary.
HOA fees may include property taxes on listings classified as Co-Ops. Contact the listing agent and/or owner for fee details.
Mortgage interest rates are dependent on a number of factors, including credit score, down payment, and repayment length. Interest rate data provided by Zillow Group Marketplace, Inc. as of 1/1/1970 from various mortgage lenders with which we have lead or other similar arrangements; the Estimated Payment is an average of those rates.
See how much you could borrow to make a competitive offer.