Owner agent. WYLIE SCHOOL District; Total remodel .... NEW everything, including bathrooms and plumbing. New Frigidaire Stainless Steel Appliance package ... includes stove, range hood, dishwasher and refrigerator. Oversized backyard patio and storage building, new roof.
Sold
Price Unknown
3741 Trinity Ln, Abilene, TX 79602
3beds
1,260sqft
Single Family Residence
Built in 1982
5,998 Square Feet Lot
$199,700 Zestimate®
$--/sqft
$2,327 Estimated rent
Home value
$199,700
$184,000 - $216,000
$2,327/mo
Zestimate® history
Owner options
List your home for rent
$2,327/mo
Rent Zestimate®
Find your next renter with Zillow Rental Manager. Plus, with online applications, you can quickly screen prospective tenants – for free.
$2,327/mo
Rent Zestimate®
Refinance and save
Refinancing to a lower rate could help reduce your monthly payments and save thousands over the life of the loan.
Explore your selling options
Work with a Zillow partner agent
Leverage their expertise and Zillow's premium Showcase listings to get your home seen by more buyers.
Get startedList with your own agent
Get your home in front of millions of buyers by listing it on Zillow.
Learn how to do itSell it yourself
Take full control of how buyers see your home on Zillow by listing For Sale by Owner (FSBO).
List your homeWhat's special
Oversized backyard patioStorage buildingNew roof
Zillow last checked:
Listing updated:
Listed by:
Carolyn Sutherlin 0371509 325-690-0222,
Homefinders Realty 325-690-0222,
Cristy Vines 0557479 325-668-3675,
Homefinders Realty
Bought with:
Phil Hill
Abilene Group Premier Re. Adv.
Source: NTREIS,MLS#: 20904220
Facts & features
Interior
Bedrooms & bathrooms
- Bedrooms: 3
- Bathrooms: 2
- Full bathrooms: 2
Primary bedroom
- Level: First
- Dimensions: 13 x 13
Living room
- Level: First
- Dimensions: 13 x 16
Heating
- Central, Electric
Cooling
- Central Air, Electric
Appliances
- Laundry: Washer Hookup, Electric Dryer Hookup, In Kitchen
Features
- Decorative/Designer Lighting Fixtures
- Flooring: Carpet, Luxury Vinyl Plank
- Has basement: No
- Has fireplace: No
Interior area
- Total interior livable area: 1,260 sqft
Property
Parking
- Parking features: Driveway
- Has uncovered spaces: Yes
Features
- Levels: One
- Stories: 1
- Patio & porch: Covered
- Pool features: None
- Fencing: Wood
Lot
- Size: 5,998 Square Feet
- Dimensions: 60 x 100
- Features: Interior Lot, Subdivision
Details
- Parcel number: 35133
Construction
Type & style
- Home type: SingleFamily
- Architectural style: Traditional,Detached
- Property subtype: Single Family Residence
Materials
- Brick, Frame
- Foundation: Slab
- Roof: Composition
Condition
- Year built: 1982
Utilities & green energy
- Sewer: Public Sewer
- Water: Public
- Utilities for property: Sewer Available, Water Available
Community & HOA
Community
- Subdivision: Lytle Shores South
HOA
- Has HOA: No
Location
- Region: Abilene
Financial & listing details
- Tax assessed value: $89,714
- Annual tax amount: $2,205
- Date on market: 4/22/2025
- Cumulative days on market: 99 days
Price history
| Date | Event | Price |
|---|---|---|
| 9/12/2025 | Sold | -- |
Source: NTREIS #20904220 Report a problem | ||
| 8/24/2025 | Pending sale | $187,000$148/sqft |
Source: NTREIS #20904220 Report a problem | ||
| 8/11/2025 | Contingent | $187,000$148/sqft |
Source: NTREIS #20904220 Report a problem | ||
| 7/26/2025 | Price change | $187,000-4.1%$148/sqft |
Source: NTREIS #20904220 Report a problem | ||
| 6/13/2025 | Listed for sale | $195,000$155/sqft |
Source: NTREIS #20904220 Report a problem | ||
| 5/28/2025 | Pending sale | $195,000$155/sqft |
Source: NTREIS #20904220 Report a problem | ||
| 4/28/2025 | Listed for sale | $195,000$155/sqft |
Source: NTREIS #20904220 Report a problem | ||
| 4/26/2025 | Contingent | $195,000$155/sqft |
Source: NTREIS #20904220 Report a problem | ||
| 4/22/2025 | Listed for sale | $195,000$155/sqft |
Source: NTREIS #20904220 Report a problem | ||
| 4/12/2018 | Listing removed | $995$1/sqft |
Source: Homefinders Plus #13810662 Report a problem | ||
| 4/4/2018 | Listed for rent | $995$1/sqft |
Source: Homefinders Plus #13810662 Report a problem | ||
| 9/17/2016 | Listing removed | $995+11.2%$1/sqft |
Source: Homefinders Plus #13454035 Report a problem | ||
| 8/21/2011 | Listing removed | $895$1/sqft |
Source: Homefinders Plus #11638748 Report a problem | ||
| 8/6/2011 | Listed for rent | $895$1/sqft |
Source: Homefinders Plus #11638748 Report a problem | ||
Public tax history
| Year | Property taxes | Tax assessment |
|---|---|---|
| 2025 | $2,205 +0% | $89,714 +0.1% |
| 2024 | $2,205 -7.3% | $89,633 -18.5% |
| 2023 | $2,378 +1.8% | $109,980 +11.1% |
| 2022 | $2,336 | $98,992 +14.7% |
| 2021 | -- | $86,294 +3.7% |
| 2020 | $2,143 +0.5% | $83,194 +2.2% |
| 2019 | $2,132 +11.4% | $81,405 +2.8% |
| 2018 | $1,914 | $79,189 +3.6% |
| 2017 | $1,914 +2% | $76,451 -1.7% |
| 2016 | $1,876 +16.7% | $77,790 +1.9% |
| 2015 | $1,608 | $76,317 +6.6% |
| 2014 | $1,608 | $71,574 +1% |
| 2013 | -- | $70,857 -0.3% |
| 2012 | -- | $71,072 -3.1% |
| 2011 | -- | $73,374 +1.4% |
| 2010 | -- | $72,378 |
| 2009 | -- | $72,378 +14% |
| 2008 | -- | $63,464 +8.8% |
| 2007 | -- | $58,352 +7% |
| 2006 | -- | $54,544 +5.9% |
| 2005 | -- | $51,481 -0.5% |
| 2004 | -- | $51,733 +3.4% |
| 2003 | -- | $50,016 |
Find assessor info on the county website
Neighborhood: Loop 322 East
Nearby homes
- $196,6003 bd2 ba1.2k sqft3733 Trinity Ln, Abilene, TX 79602Off Market
- $190,0003 bd1 ba1.2k sqft3749 Trinity Ln, Abilene, TX 79602Off Market
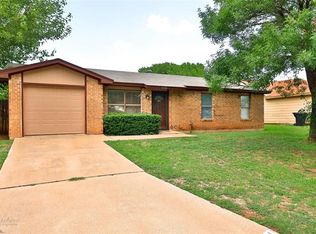
- $--2 bd1 ba887 sqft3742 Radcliff Rd, Abilene, TX 79602Sold
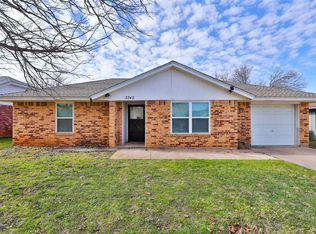
- $185,0003 bd1 ba1.3k sqft3734 Radcliff Rd, Abilene, TX 79602Off Market
- $200,0003 bd2 ba1.2k sqft3725 Trinity Ln, Abilene, TX 79602For Sale
- $167,6002 bd1 ba864 sqft3750 Radcliff Rd, Abilene, TX 79602Off Market
- $188,5004 bd2 ba1.1k sqft3757 Trinity Ln, Abilene, TX 79602Off Market
- $177,2003 bd1 ba1.2k sqft3726 Radcliff Rd, Abilene, TX 79602Off Market
Nearby schools
GreatSchools rating
- 9/10Wylie East Elementary SchoolGrades: K-3Distance: 2.7 mi
- 8/10Wylie East Junior High SchoolGrades: 6-8Distance: 2.3 mi
- 7/10Wylie High SchoolGrades: 9-12Distance: 5.2 mi
Schools provided by the listing agent
- Elementary: Wylie East
- High: Wylie
- District: Wylie ISD, Taylor Co.
Source: NTREIS. This data may not be complete. We recommend contacting the local school district to confirm school assignments for this home.
- Texas
- Taylor County
- Abilene
- 79602
- Loop 322 East
- 3741 Trinity Ln
