Welcome HOME to this Stunning Lennar “Wolcott” Floor Plan in Concord Station! This is one of the most Fabulous models offered in this wonderful community with 3127 square feet for all your Living Comfort! Walk into the Home to find Stacked Living and Dining Rooms and a Beautiful Staircase all with Luxury Plank Vinyl Flooring. The home features 6 spacious Bedrooms, 3 full Baths, and a wonderful 3 car Garage. The 6th Bedroom can be used as a Bedroom or an Office as it has beautiful built-in cabinets, a desk, and French doors. The Primary Suite is absolutely Spectacular (wait until you see it!) with 2 walk in closets, and an en-suite Bath featuring Granite Counters, Dual Sinks, a Garden Tub with plenty of room to relax, a separate Walk In Shower and Separate Water Closet. A Huge Open Kitchen is the Heart of the Home, with Amazing Stainless Steel Beko Appliances, Granite Countertops, Tall Maple Cabinets with Crown Molding, plus the lower cabinets have pull out shelving and soft close drawers. The Kitchen Cabinetry extends all the way around to include a Buit-In Desk Area, so convenient! There is one Bedroom on the First Floor, perfect for Guests or a Family Member with a Full Bath located just outside of the room. This Gorgeous Home has many Custom touches throughout including rounded wall corner beads, textured ceilings, tall base boards, custom blinds, custom paint throughout, custom Light Fixtures and Fans and so much more! Furthermore, this Home is filled with Energy Efficient items including 2 A/C units, auto irrigation throughout the entire yard including landscaped areas, a Hybrid GE water heater, double paned windows AND an EV Car Charging Outlet! Concord Station is a Fabulous Community with many amenities including swimming pool, splash pad, playground, basketball and tennis courts, indoor billiards room and over 5000 Sq. Ft. of Clubhouse space that can be rented by homeowners for private events. Located right by A Rated Schools, Amazing Shopping, Dining, Entertainment, Medical Facilities, Places of Worship, Concord Station is also conveniently near major Highways and Thoroughfares to get you where you want to be! Which is HERE in your New Home in Concord Station! Call to schedule your Private Showing Today!
Sold for $573,500
Zillow last checked:
Listing updated:
Bought with:
Vanessa Solis, 3362502
EXP REALTY LLC
Source: Stellar MLS,MLS#: TB8306678 Originating MLS: Suncoast Tampa
Originating MLS: Suncoast Tampa
Price history
| Date | Event | Price |
|---|---|---|
| 11/1/2024 | Sold | $573,500-0.3%$183/sqft |
Source:  Stellar MLS #TB8306678 Report a problem Stellar MLS #TB8306678 Report a problem | ||
| 10/2/2024 | Pending sale | $575,000$184/sqft |
Source: Stellar MLS #TB8306678 Report a problem | ||
| 9/23/2024 | Listed for sale | $575,000+95.6%$184/sqft |
Source: Stellar MLS #TB8306678 Report a problem | ||
| 12/30/2016 | Sold | $294,000-2%$94/sqft |
Source: Stellar MLS #T2841795 Report a problem | ||
| 11/17/2016 | Pending sale | $300,000$96/sqft |
Source: KELLER WILLIAMS SOUTH TAMPA #T2841795 Report a problem | ||
| 9/25/2016 | Listed for sale | $300,000+6.8%$96/sqft |
Source: KELLER WILLIAMS SOUTH TAMPA #T2841795 Report a problem | ||
| 3/3/2016 | Sold | $281,000-3.1%$90/sqft |
Source: Stellar MLS #T2775563 Report a problem | ||
| 1/29/2016 | Pending sale | $289,900$93/sqft |
Source: RE/MAX ACTION FIRST #T2775563 Report a problem | ||
| 1/14/2016 | Price change | $289,900-3.3%$93/sqft |
Source: RE/MAX ACTION FIRST #T2775563 Report a problem | ||
| 1/1/2016 | Price change | $299,900-1.6%$96/sqft |
Source: RE/MAX ACTION FIRST #T2775563 Report a problem | ||
| 11/12/2015 | Price change | $304,900-3.2%$98/sqft |
Source: RE/MAX ACTION FIRST #T2775563 Report a problem | ||
| 10/2/2015 | Price change | $314,900+8.6%$101/sqft |
Source: RE/MAX ACTION FIRST #T2775563 Report a problem | ||
| 9/10/2015 | Price change | $289,900-2.4%$93/sqft |
Source: RE/MAX ACTION FIRST #T2775563 Report a problem | ||
| 8/26/2015 | Listed for sale | $297,000+19.3%$95/sqft |
Source: RE/MAX ACTION FIRST #T2775563 Report a problem | ||
| 6/15/2012 | Sold | $248,990$80/sqft |
Source: Public Record Report a problem | ||
Nearby homes
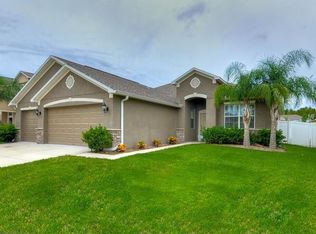
- $404,7004 bd2 ba1.9k sqft3753 Tristram Loop, Land O Lakes, FL 34638Off Market
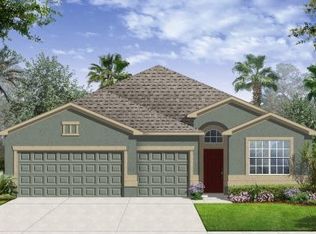
- $454,000-- bd3 ba2.2k sqft3729 Tristram Loop, Land O Lakes, FL 34638Off Market
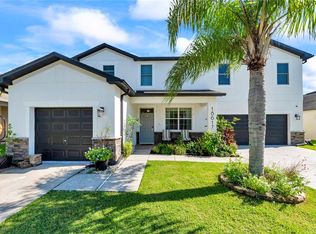
- $680,0005 bd5 ba3.2k sqft18617 Milton Keynes Ct, Land O Lakes, FL 34638For Sale
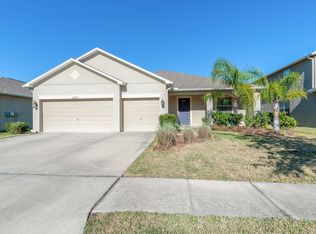
- $458,2004 bd3 ba2.4k sqft18605 Milton Keynes Ct, Land O Lakes, FL 34638Off Market
Get a cash offer in 3 minutes
Find out how much your home could sell for in as little as 3 minutes with a no-obligation cash offer.
Estimated market value
$569,600
