This elegant three-story residence offers a spacious and versatile layout, ideal for comfortable family living and entertaining. The main floor features a welcoming family room complete with a cozy fireplace, seamlessly connecting to a modern kitchen equipped with sleek stainless steel appliances. This open-concept design fosters a warm and inviting atmosphere, perfect for gatherings and daily life. Ascending to the second floor, you'll find the luxurious primary bedroom suite, which includes a full bathroom with a separate shower, providing a private retreat for relaxation. This level also houses two additional bedrooms that share a well- appointed bathroom, offering ample space for a family member or guests. The third floor presents a private bedroom accompanied by its own full bathroom, offering flexibility for use as a guest suite, home office, or recreational space. This thoughtful layout ensures privacy and comfort. With four bedrooms and three and a half bathrooms, this homes combines functionality with modern amenities, catering to a variety of lifestyle needs, making it a perfect choice for those seeking both comfort and style.
Closed
$312,500
3741 Upland Dr, McDonough, GA 30253
4beds
2,428sqft
Single Family Residence
Built in 2017
4,399 Square Feet Lot
$301,400 Zestimate®
$129/sqft
$2,435 Estimated rent
Home value
$301,400
$271,000 - $338,000
$2,435/mo
Zestimate® history
Owner options
List your home for rent
$2,435/mo
Rent Zestimate®
Find your next renter with Zillow Rental Manager. Plus, with online applications, you can quickly screen prospective tenants – for free.
$2,435/mo
Rent Zestimate®
Refinance and save
$1,953/mo
Est. payment
Refinancing to a lower rate could help reduce your monthly payments and save thousands over the life of the loan.
$1,953/mo
Est. payment
Explore your selling options
Work with a Zillow partner agent
Leverage their expertise and Zillow's premium Showcase listings to get your home seen by more buyers.
Get startedList with your own agent
Get your home in front of millions of buyers by listing it on Zillow.
Learn how to do itSell it yourself
Take full control of how buyers see your home on Zillow by listing For Sale by Owner (FSBO).
List your homeWhat's special
Zillow last checked:
Listing updated:
Listed by:
Gesila P Coleman 404-438-7304,
Bridge Homes
Bought with:
Marilee Somerville, 431386
BHGRE Metro Brokers
Source: GAMLS,MLS#: 10488801
Facts & features
Interior
Bedrooms & bathrooms
- Bedrooms: 4
- Bathrooms: 4
- Full bathrooms: 3
- 1/2 bathrooms: 1
Rooms
- Room types: Family Room, Foyer, Laundry
Heating
- Forced Air
Cooling
- Central Air
Appliances
- Included: Dishwasher, Microwave, Oven/Range (Combo), Refrigerator, Stainless Steel Appliance(s)
- Laundry: Other
Features
- Separate Shower, Soaking Tub, Walk-In Closet(s)
- Flooring: Carpet, Vinyl
- Basement: None
- Attic: Pull Down Stairs
- Number of fireplaces: 1
Interior area
- Total structure area: 2,428
- Total interior livable area: 2,428 sqft
- Finished area above ground: 2,428
- Finished area below ground: 0
Property
Parking
- Parking features: Garage
- Has garage: Yes
Features
- Levels: Three Or More
- Stories: 3
Lot
- Size: 4,399 Square Feet
- Features: None
Details
- Parcel number: 074D01829000
Construction
Type & style
- Home type: SingleFamily
- Architectural style: Traditional
- Property subtype: Single Family Residence
Materials
- Brick, Other
- Roof: Composition
Condition
- Resale
- New construction: No
- Year built: 2017
Utilities & green energy
- Sewer: Public Sewer
- Water: Public
- Utilities for property: Cable Available, Electricity Available, Sewer Available, Water Available
Community & HOA
Community
- Features: Sidewalks, Street Lights
- Subdivision: Mathis Place Pembrooke
HOA
- Has HOA: Yes
- Services included: Other
Location
- Region: Mcdonough
Financial & listing details
- Price per square foot: $129/sqft
- Tax assessed value: $327,700
- Annual tax amount: $5,267
- Date on market: 3/27/2025
- Cumulative days on market: 127 days
- Listing agreement: Exclusive Right To Sell
- Listing terms: Cash,Conventional,FHA
- Electric utility on property: Yes
Price history
| Date | Event | Price |
|---|---|---|
| 8/22/2025 | Sold | $312,500-2.5%$129/sqft |
Source:  GAMLS #10488801 Report a problem GAMLS #10488801 Report a problem | ||
| 8/1/2025 | Pending sale | $320,500$132/sqft |
Source: GAMLS #10488801 Report a problem | ||
| 6/24/2025 | Price change | $320,500-1.7%$132/sqft |
Source: GAMLS #10488801 Report a problem | ||
| 3/29/2025 | Listed for sale | $325,900+52.3%$134/sqft |
Source: GAMLS #10488801 Report a problem | ||
| 2/7/2025 | Listing removed | $2,295$1/sqft |
Source: Zillow Rentals Report a problem | ||
| 1/7/2025 | Listed for rent | $2,295-4.2%$1/sqft |
Source: Zillow Rentals Report a problem | ||
| 7/27/2023 | Listing removed | -- |
Source: Zillow Rentals Report a problem | ||
| 6/29/2023 | Listed for rent | $2,395+2.1%$1/sqft |
Source: Zillow Rentals Report a problem | ||
| 4/23/2022 | Listing removed | -- |
Source: Zillow Rental Network Premium Report a problem | ||
| 4/8/2022 | Listed for rent | $2,345+27.1%$1/sqft |
Source: Zillow Rental Network Premium Report a problem | ||
| 7/2/2020 | Listing removed | $1,845$1/sqft |
Source: Coldwell Banker Residential Brokerage #6731787 Report a problem | ||
| 6/22/2020 | Listed for rent | $1,845+3.9%$1/sqft |
Source: Coldwell Banker Residential Brokerage #6731787 Report a problem | ||
| 8/8/2019 | Listing removed | $1,775$1/sqft |
Source: Coldwell Banker Residential Br #8627821 Report a problem | ||
| 7/24/2019 | Listed for rent | $1,775+1.7%$1/sqft |
Source: Coldwell Banker Residential Br #8627821 Report a problem | ||
| 3/20/2018 | Listing removed | $1,745$1/sqft |
Source: Coldwell Banker Residential Brokerage - Intown #5968623 Report a problem | ||
| 2/22/2018 | Listed for rent | $1,745$1/sqft |
Source: COLDWELL BANKER RESIDENTIAL BROKERAGE #5968623 Report a problem | ||
| 1/26/2018 | Sold | $214,000-2.8%$88/sqft |
Source:  FMLS GA #5926805 Report a problem FMLS GA #5926805 Report a problem | ||
| 1/13/2018 | Pending sale | $220,075$91/sqft |
Source: ENGEL & VOLKERS BUCKHEAD ATLANTA #5926805 Report a problem | ||
| 12/13/2017 | Price change | $220,075+0.5%$91/sqft |
Source: Lennar Report a problem | ||
| 12/6/2017 | Listed for sale | $219,075$90/sqft |
Source: Lennar Report a problem | ||
Public tax history
| Year | Property taxes | Tax assessment |
|---|---|---|
| 2025 | $5,219 +3.2% | $131,080 +3.8% |
| 2024 | $5,056 -5.4% | $126,320 -8% |
| 2023 | $5,344 +34.4% | $137,320 +35% |
| 2022 | $3,976 +17.9% | $101,720 +18.3% |
| 2021 | $3,373 +3.8% | $86,000 +3.9% |
| 2020 | $3,251 +3.4% | $82,800 +3.5% |
| 2019 | $3,143 | $80,000 +9.6% |
| 2018 | -- | $73,000 +461.5% |
| 2016 | -- | $13,000 |
Find assessor info on the county website
Neighborhood: 30253
Nearby homes
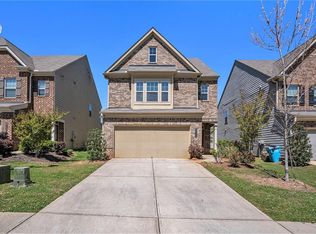
- $310,0003 bd3 ba1.8k sqft3737 Upland Dr, McDonough, GA 30253Sold
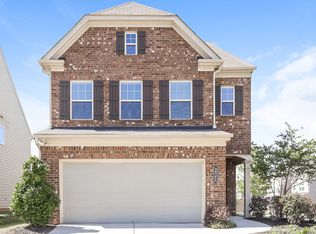
- $297,6003 bd2 ba1.8k sqft3745 Upland Dr, McDonough, GA 30253Off Market
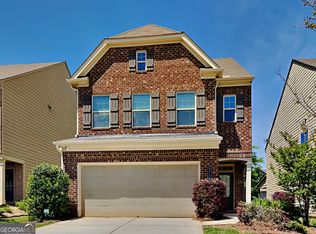
- $330,0004 bd4 ba2.4k sqft3733 Upland Dr, McDonough, GA 30253Sold
- $287,9003 bd3 ba1.8k sqft3729 Upland Dr, McDonough, GA 30253Off Market
- $292,0003 bd3 ba1.8k sqft3729 Upland Dr #832, McDonough, GA 30253Off Market
- $315,0004 bd4 ba-- sqft3640 Moon Crest Dr, McDonough, GA 30253Sold
- $316,6004 bd4 ba2.4k sqft3648 Moon Crest Dr, McDonough, GA 30253Off Market
- $330,1005 bd5 ba2.4k sqft3644 Moon Crest Dr, McDonough, GA 30253Off Market
Nearby schools
GreatSchools rating
- 3/10Birch Creek Elementary SchoolGrades: PK-5Distance: 0.4 mi
- 4/10Eagle's Landing Middle SchoolGrades: 6-8Distance: 3 mi
- 2/10Eagle's Landing High SchoolGrades: 9-12Distance: 3.2 mi
Schools provided by the listing agent
- Elementary: Wesley Lakes
- Middle: Eagles Landing
- High: Eagles Landing
Source: GAMLS. This data may not be complete. We recommend contacting the local school district to confirm school assignments for this home.
Get a cash offer in 3 minutes
Find out how much your home could sell for in as little as 3 minutes with a no-obligation cash offer.
Estimated market value
$301,400
Get a cash offer in 3 minutes
Find out how much your home could sell for in as little as 3 minutes with a no-obligation cash offer.
Estimated market value
$301,400
- Georgia
- Henry County
- McDonough
- 30253
- 3741 Upland Dr
Nearby cities
Nearby zip codes
Other McDonough Topics
