Skip main navigation
Sold for $893,210
  • Listed by: eXp Realty of Southern CA • Robert Ross • Contact: 714-493-7347
    Bought with: Compass
    $893,210

    3741 W 58th Pl, Los Angeles, CA 90043

    3beds
    1,371sqft
    Single Family Residence
    Built in 1925
    5,375 Square Feet Lot
    $899,500 Zestimate®
    $652/sqft
    $4,455 Estimated rent

    Home value

    $899,500

    $819,000 - $989,000

    $4,455/mo

    Zestimate® history
    Loading
    Loading...

    Owner options

    List your home for rent

    $4,455/mo

    Rent Zestimate®

    Find your next renter with Zillow Rental Manager. Plus, with online applications, you can quickly screen prospective tenants – for free.

    Learn more

    $4,455/mo

    Rent Zestimate®

    Refinance and save

    $5,666/mo

    Est. payment

    Refinancing to a lower rate could help reduce your monthly payments and save thousands over the life of the loan.

    See today's rates

    $5,666/mo

    Est. payment

    Explore your selling options

    Work with a Zillow partner agent

    Leverage their expertise and Zillow's premium Showcase listings to get your home seen by more buyers.

    Get started

    List with your own agent

    Get your home in front of millions of buyers by listing it on Zillow.

    Learn how to do it

    Sell it yourself

    Take full control of how buyers see your home on Zillow by listing For Sale by Owner (FSBO).

    List your home

    What's special

    Modern lightingPrivate backyardRelaxing front porchSpa-like bathroomSleek cabinetryExpansive primary suiteFresh paint
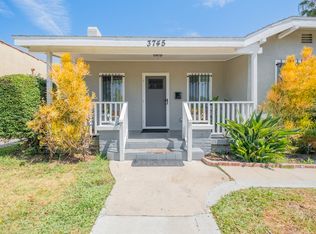
    Welcome to this BEAUTIFULLY fully renovated 3-bedroom, 2-bath home in the heart of View Park — one of Los Angeles’ fastest-growing neighborhoods. With 1,371 square feet of stylish living on a 5,375 sq ft lot, this modern retreat blends comfort, design, and opportunity. Inside, every detail has been upgraded. The chef’s kitchen showcases sleek cabinetry, quartz countertops, and premium GE Café appliances that combine professional performance with designer style. Modern lighting and recessed fixtures brighten the open layout, complemented by fresh paint, new flooring, and central heat and air. The expansive primary suite offers a spa-like bathroom with dual sinks, custom tile vanities, designer tops, and a frameless glass shower. A massive walk-in closet completes the retreat. Bedroom two includes two large mirrored-door closets, perfect for extra storage, while the third bedroom shares a beautifully updated full bath with custom finishes. A dedicated indoor laundry area adds convenience. Step outside to a relaxing front porch or retreat to the private backyard, complete with low-maintenance turf, stylish hardscaping, and multiple areas for entertaining under string lights. The detached two-car garage, finished with epoxy flooring, offers future ADU potential — perfect for extended family, a home office, or added rental income. All of this in a prime View Park location, minutes from SoFi Stadium, Hollywood Park, Metro K Line, and top dining and shopping. A rare blend of design, function, and opportunity — this home is move-in ready and waiting for its next chapter.

    Zillow last checked:

    Listing updated:

    Listed by:

    Robert Ross DRE #01766791 714-493-7347,

    eXp Realty of Southern CA

    Bought with:

    Clifford Rowe, DRE #00986502

    Compass

    Source: CRMLS,MLS#: RS25253389MLS LogoOriginating MLS: California Regional MLS

    Facts & features

    Interior

    Bedrooms & bathrooms
    • Bedrooms: 3
    • Bathrooms: 2
    • Full bathrooms: 2
    • Main level bathrooms: 2
    • Main level bedrooms: 3
    Rooms
    • Room types: Bedroom, Kitchen, Laundry, Living Room, Primary Bathroom, Primary Bedroom, Other, Dining Room
    Primary bedroom
    • Features: Main Level Primary
    Bedroom
    • Features: All Bedrooms Down
    Bedroom
    • Features: Bedroom on Main Level
    Bathroom
    • Features: Bathroom Exhaust Fan, Bathtub, Dual Sinks, Low Flow Plumbing Fixtures, Remodeled, Separate Shower, Upgraded, Walk-In Shower
    Kitchen
    • Features: Kitchen Island, Kitchen/Family Room Combo, Quartz Counters, Remodeled, Self-closing Cabinet Doors, Self-closing Drawers, Updated Kitchen
    Other
    • Features: Walk-In Closet(s)
    Heating
    • Central
    Cooling
    • Central Air
    Appliances
    • Included: Dishwasher, Disposal, Gas Oven, Microwave, Refrigerator
    • Laundry: Washer Hookup, Electric Dryer Hookup, Gas Dryer Hookup, Inside, Laundry Closet
    Features
    • Separate/Formal Dining Room, Eat-in Kitchen, Open Floorplan, Quartz Counters, Recessed Lighting, All Bedrooms Down, Bedroom on Main Level, Main Level Primary, Walk-In Closet(s)
    • Flooring: Vinyl
    • Windows: Double Pane Windows
    • Has fireplace: Yes
    • Fireplace features: Living Room
    • Common walls with other units/homes: No Common Walls
    Interior area
    • Total interior livable area: 1,371 sqft

    Property

    Parking
    • Total spaces: 2
    • Parking features: Driveway, Garage Faces Front, Off Street
    • Garage spaces: 2
    Accessibility
    • Accessibility features: None
    Features
    • Levels: One
    • Stories: 1
    • Entry location: 1
    • Patio & porch: Porch
    • Pool features: None
    • Spa features: None
    • Has view: Yes
    • View description: None
    Lot
    • Size: 5,375 Square Feet
    • Features: Lawn
    Details
    • Parcel number: 4004003017
    • Zoning: LAR1
    • Special conditions: Standard

    Construction

    Type & style
    • Home type: SingleFamily
    • Property subtype: Single Family Residence
    Materials
    • Foundation: Raised
    Condition
    • Updated/Remodeled,Turnkey
    • New construction: No
    • Year built: 1925

    Utilities & green energy

    • Sewer: Public Sewer
    • Water: Public
    • Utilities for property: Electricity Connected, Sewer Connected, Water Connected

    Community & HOA

    Community
    • Features: Curbs, Street Lights, Sidewalks
    • Security: Security System, Carbon Monoxide Detector(s), Smoke Detector(s)
    Location
    • Region: Los Angeles

    Financial & listing details

    • Price per square foot: $652/sqft
    • Tax assessed value: $522,699
    • Annual tax amount: $9,533
    • Date on market: 11/4/2025
    • Cumulative days on market: 62 days
    • Listing terms: Submit
    • Exclusions: staging furniture
    • Road surface type: Paved

    Price history

    DateEventPrice
    12/10/2025Sold$893,210-0.8%$652/sqft
    Source: CRMLS #RS25253389 Report a problem
    12/7/2025Pending sale$899,990$656/sqft
    Source: CRMLS #RS25253389 Report a problem
    11/4/2025Listed for sale$899,990+16.1%$656/sqft
    Source: CRMLS #RS25253389 Report a problem
    5/21/2025Sold$775,000+55.3%$565/sqft
    Source: Public Record Report a problem
    3/12/2016Listing removed$499,000$364/sqft
    Source: Bixby Knolls #PW16043091 Report a problem
    3/2/2016Listed for sale$499,000+33.1%$364/sqft
    Source: Bixby Knolls #PW16043091 Report a problem
    9/20/2004Sold$375,000+155.1%$274/sqft
    Source: Public Record Report a problem
    3/12/2001Sold$147,000-9.2%$107/sqft
    Source: Public Record Report a problem
    7/7/2000Sold$161,825+4.4%$118/sqft
    Source: Public Record Report a problem
    9/25/1998Sold$155,000+40.9%$113/sqft
    Source: Public Record Report a problem
    10/14/1997Sold$110,000+19.8%$80/sqft
    Source: Public Record Report a problem
    3/5/1997Sold$91,800-15.8%$67/sqft
    Source: Public Record Report a problem
    1/23/1996Sold$109,000+3.8%$80/sqft
    Source: Public Record Report a problem
    11/23/1994Sold$105,000$77/sqft
    Source: Public Record Report a problem

    Public tax history

    YearProperty taxesTax assessment
    2025$9,533 +48.7%$522,699 +2%
    2024$6,411 +1.9%$512,451 +2%
    2023$6,293 +4.8%$502,404 +2%
    2022$6,007 +1.3%$492,554 +2%
    2021$5,928 -1%$482,897 +1%
    2020$5,987 $477,946 +2%
    2019$5,987 +5.1%$468,575 +2%
    2018$5,695 $459,388 +2%
    2017$5,695 +2.2%$450,381 +2%
    2016$5,574 +2.4%$441,551 +19%
    2015$5,443 +15.4%$371,000
    2014$4,715 $371,000 +32.5%
    2012-- $280,000
    2011-- $280,000
    2010-- $280,000 -17.6%
    2009-- $340,000 -14.6%
    2008-- $397,952 +2%
    2007-- $390,150 +2%
    2006-- $382,500
    2005-- $382,500 +108.5%
    2004-- $183,419 +1.9%
    2003-- $180,058 +19.7%
    2002-- $150,450 -4.8%
    2000-- $158,100
    Find assessor info on the county website

    Neighborhood: Park Mesa Heights

    Nearby schools

    GreatSchools rating
    Get a cash offer in 3 minutes
    Find out how much your home could sell for in as little as 3 minutes with a no-obligation cash offer.
    Estimated market value
    $899,500
    Get a cash offer in 3 minutes
    Find out how much your home could sell for in as little as 3 minutes with a no-obligation cash offer.
    Estimated market value
    $899,500