Skip main navigation
Sold
  • $505,000

    3741 Woodvine Dr, Bargersville, IN 46106

    3beds
    2,975sqft
    Residential, Single Family Residence
    Built in 2018
    0.31 Acres Lot
    $506,600 Zestimate®
    $170/sqft
    $2,488 Estimated rent

    Home value

    $506,600

    $461,000 - $557,000

    $2,488/mo

    Zestimate® history
    Loading
    Loading...

    Owner options

    List your home for rent

    $2,488/mo

    Rent Zestimate®

    Find your next renter with Zillow Rental Manager. Plus, with online applications, you can quickly screen prospective tenants – for free.

    Learn more

    $2,488/mo

    Rent Zestimate®

    Refinance and save

    $3,551/mo

    Est. payment

    Refinancing to a lower rate could help reduce your monthly payments and save thousands over the life of the loan.

    See today's rates

    $3,551/mo

    Est. payment

    Explore your selling options

    Work with a Zillow partner agent

    Leverage their expertise and Zillow's premium Showcase listings to get your home seen by more buyers.

    Get started

    List with your own agent

    Get your home in front of millions of buyers by listing it on Zillow.

    Learn how to do it

    Sell it yourself

    Take full control of how buyers see your home on Zillow by listing For Sale by Owner (FSBO).

    List your home

    What's special

    Gas fireplaceBright open layoutInviting great roomPrivate corner lotStainless steel appliancesChef-inspired kitchenBuilt-in sound system
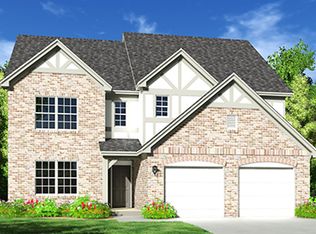
    Beautifully upgraded former model home located in Wyncrest, in highly sought-after Center Grove Schools! This meticulously maintained 3-bedroom, 2-bath ranch with an upstairs loft offers exceptional space, style, and comfort. Situated on a private corner lot, the property is uniquely buffered by the neighborhood entrance wall, providing added privacy and reduced noise. Step inside to a bright, open layout enhanced by a 2-foot bump-out along the entire west side, giving extra room in the living areas and bedrooms. The chef-inspired kitchen features a large island, stainless steel appliances, staggered cabinetry, tile backsplash, under-cabinet lighting, and a spacious pantry. An added coffee/wine bar with beverage fridge makes entertaining effortless. The inviting great room includes a gas fireplace and built-in sound system, while plantation shutters adorn all windows for timeless elegance. All bedrooms boast custom walk-in closet systems, and the primary suite shines with a tray ceiling with shiplap accent, double vanity, and supplemental heater for year-round comfort. The hall bath also features a double vanity and supplemental heat. Laundry is a dream with added cabinetry, a utility sink, and a collapsible folding table. Upstairs, the generous loft (with two large closets) offers endless possibilities as a craft room, office, playroom, or extra bedroom. Outdoor living is just as impressive: enjoy the large rear patio with awning, full irrigation system, and the convenience of an oversized 2-car garage complete with finished walls, epoxy flooring, enhanced lighting, and built-in shelving. With countless builder upgrades from Silverthorne Homes and lovingly cared for inside and out, this home truly has it all. A perfect blend of functionality, luxury, and thoughtful design; ideal for entertaining and everyday living.

    Zillow last checked:

    Listing updated:

    Listed by:

    Michelle Mann 317-517-6512,

    F.C. Tucker Company

    Bought with:

    Laurie Brown

    CENTURY 21 Scheetz

    Source: MIBOR as distributed by MLS GRID,MLS#: 22075589MLS Logo

    Facts & features

    Interior

    Bedrooms & bathrooms
    • Bedrooms: 3
    • Bathrooms: 2
    • Full bathrooms: 2
    • Main level bathrooms: 2
    • Main level bedrooms: 3
    Primary bedroom
    • Level: Main
    • Area: 294 Square Feet
    • Dimensions: 21x14
    Bedroom 2
    • Level: Main
    • Area: 192 Square Feet
    • Dimensions: 16x12
    Bedroom 3
    • Level: Main
    • Area: 204 Square Feet
    • Dimensions: 17x12
    Dining room
    • Level: Main
    • Area: 195 Square Feet
    • Dimensions: 13x15
    Great room
    • Level: Main
    • Area: 294 Square Feet
    • Dimensions: 21x14
    Kitchen
    • Level: Main
    • Area: 150 Square Feet
    • Dimensions: 10x15
    Laundry
    • Level: Main
    • Area: 35 Square Feet
    • Dimensions: 7x5
    Loft
    • Level: Upper
    • Area: 464 Square Feet
    • Dimensions: 29x16
    Heating
    • Forced Air, Natural Gas
    Cooling
    • Central Air
    Appliances
    • Included: Dishwasher, Dryer, Electric Water Heater, Disposal, MicroHood, Gas Oven, Refrigerator, Washer, Water Softener Owned, Wine Cooler
    • Laundry: Connections All, Main Level, Sink
    Features
    • Attic Access, Double Vanity, Breakfast Bar, Kitchen Island, Entrance Foyer, Ceiling Fan(s), Pantry, Walk-In Closet(s)
    • Windows: Wood Work Painted
    • Has basement: No
    • Attic: Access Only
    • Number of fireplaces: 1
    • Fireplace features: Family Room, Gas Log
    Interior area
    • Total structure area: 2,975
    • Total interior livable area: 2,975 sqft

    Property

    Parking
    • Total spaces: 2
    • Parking features: Attached, Concrete, Garage Door Opener, Heated Garage, Storage
    • Attached garage spaces: 2
    • Details: Garage Parking Other(Finished Garage, Garage Door Opener, Keyless Entry)
    Features
    • Levels: One Leveland + Loft
    • Stories: 1
    • Patio & porch: Covered
    • Exterior features: Sprinkler System
    Lot
    • Size: 0.31 Acres
    • Features: Corner Lot, Curbs, Sidewalks, Street Lights, Trees-Small (Under 20 Ft)
    Details
    • Parcel number: 410423033022000039
    • Special conditions: Sales Disclosure Supplements
    • Horse amenities: None

    Construction

    Type & style
    • Home type: SingleFamily
    • Architectural style: Ranch
    • Property subtype: Residential, Single Family Residence
    Materials
    • Brick
    • Foundation: Slab
    Condition
    • New construction: No
    • Year built: 2018
    Details
    • Builder name: Silverthorne

    Utilities & green energy

    • Electric: 200+ Amp Service
    • Water: Public
    • Utilities for property: Electricity Connected

    Community & HOA

    Community
    • Security: Smoke Detector(s)
    • Subdivision: Wyncrest
    HOA
    • Has HOA: Yes
    • Services included: Entrance Common, Maintenance
    • HOA fee: $450 annually
    • HOA phone: 317-682-0571
    Location
    • Region: Bargersville

    Financial & listing details

    • Price per square foot: $170/sqft
    • Tax assessed value: $515,300
    • Annual tax amount: $4,898
    • Date on market: 12/9/2025
    • Cumulative days on market: 97 days
    • Electric utility on property: Yes

    Price history

    DateEventPrice
    4/16/2026Sold$505,000-1%$170/sqft
    Source: MIBOR as distributed by MLS GRID #22075589 Report a problem
    3/15/2026Pending sale$510,000$171/sqft
    Source: MIBOR as distributed by MLS GRID #22075589 Report a problem
    3/11/2026Price change$510,000-2.9%$171/sqft
    Source: MIBOR as distributed by MLS GRID #22075589 Report a problem
    12/9/2025Listed for sale$525,000+19.9%$176/sqft
    Source: MIBOR as distributed by MLS GRID #22075589 Report a problem
    4/30/2021Sold$437,990$147/sqft
    Source: MIBOR as distributed by MLS GRID #21775232 Report a problem

    Public tax history

    YearProperty taxesTax assessment
    2025$4,898 +11.2%$515,300 +5.2%
    2024$4,406 +9%$489,800 +11.2%
    2023$4,041 +19.8%$440,600 +9%
    2022$3,374 -49.2%$404,100 +19.8%
    2021$6,648 +3.1%$337,400 +1.5%
    2020$6,450 +46169.7%$332,400 +3.1%
    2019$14 -41.4%$322,500 +53650%
    2018$24 +67%$600
    2017$14 -41.3%$600
    2016$24 -0.4%$600
    2014$24 +102.2%$600 +20%
    2013$12 +20.4%$500
    2012$10 $500
    2011$10 +48.8%$500 +25%
    2010$7 -4.8%$400
    2009$7 +7.6%$400
    2007$7 $400
    Find assessor info on the county website

    Neighborhood: 46106

    Nearby schools

    GreatSchools rating
    Schools provided by the listing agent
    • High: Center Grove High School

    Source: MIBOR as distributed by MLS GRID. This data may not be complete. We recommend contacting the local school district to confirm school assignments for this home.

    Get a cash offer in 3 minutes
    Find out how much your home could sell for in as little as 3 minutes with a no-obligation cash offer.
    Estimated market value
    $506,600
    Get a cash offer in 3 minutes
    Find out how much your home could sell for in as little as 3 minutes with a no-obligation cash offer.
    Estimated market value
    $506,600