WEDGEWOOD MANOR is the Place to Be in Zephyrhills! FURNISHED with NEW ROOF October 2023 and NEWLY PAINTED INTERIOR in this Must SEE, Meticulous, Well maintained, MOVE IN Ready home! Located on an interior street with no front neighbor in a quiet 55+ Community which offers low HOA fee covering basic cable with 2 boxes, WIFI and lawncare (mowing, mulching, trimming, fertilizing), Community pool, common area and clubhouse use and maintenance. Energy efficient, DOUBLE PANE WINDOWS (with warranty) that keep the utility bills low, along with the Cathedral Ceilings offering a Light, Bright, SPACIOUS feel in this 1415 square foot home. Privacy Screened, 2 car garage with Epoxy decorative driveway featuring an Accent in the center that welcomes you to your Screened door entry for cross breezes! Once inside the foyer, notice the OPEN floor plan with Great room OPEN to Dining area with pass thru to Eat in Kitchen boasting white cabinets, ceramic tile floor, built in desk, closet pantry and window over the kitchen sink! Pocket doors in Archway to OFFICE/Den complete with Desk, chair, printer, book cases and sleeper sofa to have guests stay over. Electric roll down hurricane shutters cover the Sliding glass doors to your EXTENDED screened lanai with greenspace views on both sides! Owners retreat is at the rear of the home with large walk in closet, vaulted ceilings and pocket door to large bath en suite boasting tub/shower, vanity and separate water closet for commode. Guest bedroom and bath are spacious with newly painted interior. Door to 2 car garage is next to the refrigerator with a level exit for ease in bringing in groceries. Oversized garage houses washer/dryer/utility sink, Storage cabinets, storage shelves, mini refrigerator and workbench. 2 new ceiling fans installed in den and great room. Nicely landscaped with Shutters on windows around the entire home including the back. Both baths have ceramic tile floors and grab bars in the shower area, Upgraded items include new dimensional shingle ROOF in October 2023, 2022 HVAC with 10 year warranty, updated faucet in Owners shower, Lights in the garage, shutters on exterior, newer locks on front and garage door, 2022 garbage disposal, new interior paint 2023, 2 new ceiling fans with light kits and double pane windows throughout! Clubhouse offers gathering room, swimming pool, shuffleboard, planned activities, potluck dinners and get togethers! GREAT LOCATION north of Tampa within 1 mile of Medical facilities, shopping, restaurants, YMCA and major highways for easy access to Lakeland, Wesley Chapel, Tampa, Orlando, Airports and the Beaches! Bring your suitcase and MOVE RIGHT IN....CALL TODAY!
Sold for $275,000
$275,000
37414 CASTLEBERRY DRIVE, ZEPHYRHILLS, FL 33542
2beds
1,417sqft
Single Family Residence
Built in 1996
6,886 Square Feet Lot
$195,300 Zestimate®
$194/sqft
$1,757 Estimated rent
Home value
$195,300
$186,000 - $205,000
$1,757/mo
Zestimate® history
Owner options
List your home for rent
$1,757/mo
Rent Zestimate®
Find your next renter with Zillow Rental Manager. Plus, with online applications, you can quickly screen prospective tenants – for free.
$1,757/mo
Rent Zestimate®
Refinance and save
$2,063/mo
Est. payment
Refinancing to a lower rate could help reduce your monthly payments and save thousands over the life of the loan.
$2,063/mo
Est. payment
Explore your selling options
Work with a Zillow partner agent
Leverage their expertise and Zillow's premium Showcase listings to get your home seen by more buyers.
Get startedList with your own agent
Get your home in front of millions of buyers by listing it on Zillow.
Learn how to do itSell it yourself
Take full control of how buyers see your home on Zillow by listing For Sale by Owner (FSBO).
List your homeWhat's special
Zillow last checked:
Listing updated:
Listed by:
Gina Marie Holm 813-495-5166,
REST EASY REALTY POWERED BY SELLSTATE 813-546-5846
Bought with:
Gina Marie Holm, 3171572
REST EASY REALTY POWERED BY SELLSTATE
Source: Stellar MLS,MLS#: T3510515 Originating MLS: Tampa
Originating MLS: Tampa
Facts & features
Interior
Bedrooms & bathrooms
- Bedrooms: 2
- Bathrooms: 2
- Full bathrooms: 2
Primary bedroom
- Features: Walk-In Closet(s)
- Level: First
- Dimensions: 13x16
Bedroom 2
- Features: Built-in Closet
- Level: First
- Dimensions: 11x13
Balcony porch lanai
- Level: First
- Dimensions: 12x18
Dining room
- Level: First
- Dimensions: 11x12
Kitchen
- Level: First
- Dimensions: 12x16
Living room
- Level: First
- Dimensions: 11x17
Office
- Level: First
- Dimensions: 11x12
Heating
- Central
Cooling
- Central Air
Appliances
- Included: Dishwasher, Disposal, Dryer, Electric Water Heater, Microwave, Range, Refrigerator, Washer
- Laundry: In Garage
Features
- Ceiling Fan(s), Eating Space In Kitchen, Living Room/Dining Room Combo, Open Floorplan, Split Bedroom, Walk-In Closet(s)
- Flooring: Carpet, Tile
- Doors: Sliding Doors
- Windows: Blinds, Double Pane Windows, Rods, Skylight(s)
- Has fireplace: No
Interior area
- Total structure area: 2,113
- Total interior livable area: 1,417 sqft
Property
Parking
- Total spaces: 2
- Parking features: Driveway, Garage Door Opener, Workshop in Garage
- Attached garage spaces: 2
- Has uncovered spaces: Yes
Features
- Levels: One
- Stories: 1
- Patio & porch: Covered, Front Porch, Rear Porch, Screened
- Exterior features: Lighting, Private Mailbox, Rain Gutters
- Has view: Yes
- View description: Trees/Woods
Lot
- Size: 6,886 Square Feet
- Features: City Lot, Landscaped, Street Dead-End
- Residential vegetation: Trees/Landscaped
Details
- Parcel number: 1026210120000000650
- Zoning: R4
- Special conditions: None
Construction
Type & style
- Home type: SingleFamily
- Architectural style: Florida
- Property subtype: Single Family Residence
Materials
- Vinyl Siding, Wood Frame
- Foundation: Slab
- Roof: Shingle
Condition
- New construction: No
- Year built: 1996
Utilities & green energy
- Sewer: Public Sewer
- Water: Public
- Utilities for property: Cable Available, Electricity Available, Electricity Connected, Phone Available, Public, Street Lights, Water Connected
Community & HOA
Community
- Features: Association Recreation - Owned, Buyer Approval Required, Clubhouse, Deed Restrictions, Golf Carts OK, Pool
- Pet fee: $0 monthly
- Senior community: Yes
- Subdivision: WEDGEWOOD MANOR
HOA
- Has HOA: Yes
- Amenities included: Cable TV, Clubhouse, Fence Restrictions, Pool, Recreation Facilities
- Services included: Cable TV, Common Area Taxes, Community Pool, Reserve Fund, Internet, Manager, Private Road, Recreational Facilities
- HOA fee: $170 monthly
- HOA name: Wedgewood Manor HOA - Debbie Adams
- HOA phone: 989-820-6181
Location
- Region: Zephyrhills
Financial & listing details
- Price per square foot: $194/sqft
- Annual tax amount: $1,331
- Date on market: 3/9/2024
- Cumulative days on market: 17 days
- Listing terms: Cash,Conventional,FHA,VA Loan
- Ownership: Fee Simple
- Total actual rent: 0
- Electric utility on property: Yes
- Road surface type: Paved, Asphalt
Price history
| Date | Event | Price |
|---|---|---|
| 11/14/2025 | Listing removed | $199,900$141/sqft |
Source:  Stellar MLS #TB8439705 Report a problem Stellar MLS #TB8439705 Report a problem | ||
| 11/5/2025 | Pending sale | $199,900$141/sqft |
Source: Stellar MLS #TB8439705 Report a problem | ||
| 10/23/2025 | Listed for sale | $199,900-27.3%$141/sqft |
Source: Stellar MLS #TB8439705 Report a problem | ||
| 4/30/2024 | Sold | $275,000$194/sqft |
Source: Stellar MLS #T3510515 Report a problem | ||
| 4/5/2024 | Pending sale | $275,000$194/sqft |
Source: Stellar MLS #T3510515 Report a problem | ||
| 4/1/2024 | Listed for sale | $275,000-8.3%$194/sqft |
Source: Stellar MLS #T3510515 Report a problem | ||
| 3/22/2024 | Listing removed | -- |
Source: Stellar MLS #T3510515 Report a problem | ||
| 3/9/2024 | Listed for sale | $300,000+9.1%$212/sqft |
Source: Stellar MLS #T3510515 Report a problem | ||
| 10/16/2023 | Sold | $275,000$194/sqft |
Source: Stellar MLS #T3472233 Report a problem | ||
| 10/3/2023 | Pending sale | $275,000$194/sqft |
Source: Stellar MLS #T3472233 Report a problem | ||
Public tax history
Tax history is unavailable.
Neighborhood: 33542
Nearby homes
- $264,7002 bd2 ba1.4k sqft37414 Castleberry Ave, Zephyrhills, FL 33542Off Market
- $221,7002 bd2 ba1.2k sqft37408 Castleberry Dr, Zephyrhills, FL 33542Off Market
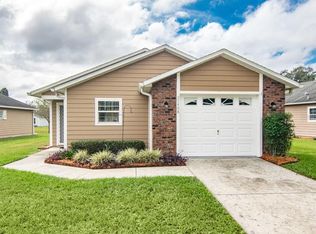
- $224,0002 bd2 ba1.2k sqft37408 Castleberry Ave, Zephyrhills, FL 33542Off Market
- $211,4002 bd2 ba1.2k sqft37420 Castleberry Ave, Zephyrhills, FL 33542Off Market
- $269,9002 bd2 ba1.6k sqft37402 Castleberry Ave, Zephyrhills, FL 33542Off Market
- $256,0002 bd2 ba1.5k sqft37424 Castleberry Ave, Zephyrhills, FL 33542Off Market
- $212,3002 bd2 ba1.2k sqft5851 Greenbriar Ct, Zephyrhills, FL 33542Off Market
- $220,0002 bd2 ba1.4k sqft5846 Greenbriar Ct, Zephyrhills, FL 33542Sold
Nearby schools
GreatSchools rating
- 1/10West Zephyrhills Elementary SchoolGrades: PK-5Distance: 0.5 mi
- 3/10Raymond B. Stewart Middle SchoolGrades: 6-8Distance: 1 mi
- 2/10Zephyrhills High SchoolGrades: 9-12Distance: 1.1 mi
Get a cash offer in 3 minutes
Find out how much your home could sell for in as little as 3 minutes with a no-obligation cash offer.
Estimated market value
$195,300
Get a cash offer in 3 minutes
Find out how much your home could sell for in as little as 3 minutes with a no-obligation cash offer.
Estimated market value
$195,300
- Florida
- Pasco County
- Zephyrhills
- 33542
- 37414 CASTLEBERRY DRIVE
Nearby cities
Nearby neighborhoods
Nearby zip codes
Other Zephyrhills Topics
