Parsons Glen subdivision - easy access to State Route 2 and downtown Willoughby; sidewalks throughout the neighborhood.
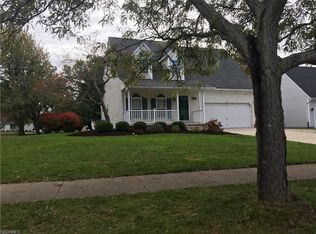
Sharp cape cod design with dimensional shingle roofing (estimated install in 2013) and vinyl sided exterior. Two car, attached garage with automatic door opener, cold water service, added electrical circuit and man door. Concrete driveway. To the rear of the garage is a nice workshop and/or valuable storage space. Workshop/storage space is divided into two sections, windows in front area and both sections conditioned with ductwork.
First floor bedroom with walk-in closet and direct access to full bathroom. The original owner has utilized this room as an office or studio with 12' long counter top, base unit, cabinetry and matching shelving. The living and dining rooms nicely merge together with half wall feature. Palladium window in dining room. Large kitchen with ample cabinetry, two lazy susan features, sliding doors accessing rear patio and all appliances included. Family room is open to the kitchen!
Four additional bedrooms on the upper level featuring nifty angles, dormer windows and abundant closet space! Second, full bathroom is spacious with window and skylight. Southerly bedroom has a walk in closet with scuttle access to the attic, a large dormer nook and direct access to the full bathroom. Bedroom near stairwell does not have an internal closet yet compensated for with a wall of closets in the hallway.
Bryant furnace and central air units installed in August of 2016 with programmable thermostat. Bradford White hot water tank.
Paver stone patio in rear.
Closed
$256,500
37416 Bethany Ct, Willoughby, OH 44094
5beds
2,141sqft
Single Family Residence
Built in 1993
8,276 Square Feet Lot
$331,600 Zestimate®
$120/sqft
$2,526 Estimated rent
Home value
$331,600
$315,000 - $348,000
$2,526/mo
Zestimate® history
Owner options
List your home for rent
$2,526/mo
Rent Zestimate®
Find your next renter with Zillow Rental Manager. Plus, with online applications, you can quickly screen prospective tenants – for free.
$2,526/mo
Rent Zestimate®
Refinance and save
$1,737/mo
Est. payment
Refinancing to a lower rate could help reduce your monthly payments and save thousands over the life of the loan.
$1,737/mo
Est. payment
Explore your selling options
Work with a Zillow partner agent
Leverage their expertise and Zillow's premium Showcase listings to get your home seen by more buyers.
Get startedList with your own agent
Get your home in front of millions of buyers by listing it on Zillow.
Learn how to do itSell it yourself
Take full control of how buyers see your home on Zillow by listing For Sale by Owner (FSBO).
List your homeWhat's special
Attached garageNice workshopCold water serviceElectrical circuitBase unitRear patioSharp cape cod design
Zillow last checked:
Listing updated:
Listed by:
Dennis M Falvey dennis.falvey@remax.net440-477-4310,
RE/MAX Results
Bought with:
Katie McNeill, 2015004383
Platinum Real Estate
Lindsey Munch, 2019001948
Platinum Real Estate
Source: MLS Now,MLS#: 5016025 Originating MLS: Lake Geauga Area Association of REALTORS
Originating MLS: Lake Geauga Area Association of REALTORSFacts & features
Interior
Bedrooms & bathrooms
- Bedrooms: 5
- Bathrooms: 2
- Full bathrooms: 2
- Main level bathrooms: 1
- Main level bedrooms: 1
Bedroom
- Level: First
- Dimensions: 16 x 11
Bedroom
- Description: This is a large bedroom on the south end. Dormer nook, walk-in closet and direct access to the bathroom.
- Level: Second
- Dimensions: 16 x 14
Bedroom
- Description: NE corner with nice angles and two closets.
- Level: Second
- Dimensions: 15 x 14
Bedroom
- Description: NW corner with two, walk-in closets!
- Level: Second
- Dimensions: 15 x 12
Bedroom
- Description: Room next to the stairwell. Does not have an internal closet yet compensated for with a wall of closet space in the hallway. Bedroom #5 or office/den.
- Level: Second
- Dimensions: 11 x 11
Dining room
- Level: First
- Dimensions: 16 x 11
Family room
- Level: First
- Dimensions: 18 x 12
Kitchen
- Level: First
- Dimensions: 13 x 12
Laundry
- Description: Laundry/mechanical room with upper cabinetry and utility sink
- Level: First
- Dimensions: 15 x 6
Living room
- Level: First
- Dimensions: 17 x 16
Workshop
- Description: Workshop or valuable storage space accessible from the garage. This room is divided into two sections with 17 x 12' combined dimensions; ductwork facilitates heating and cooling and two windows in the front section.
- Level: First
- Dimensions: 17 x 12
Heating
- Forced Air, Gas
Cooling
- Ceiling Fan(s)
Appliances
- Included: Dishwasher, Range, Refrigerator
- Laundry: Laundry Room
Features
- Has basement: No
- Has fireplace: No
Interior area
- Total structure area: 2,141
- Total interior livable area: 2,141 sqft
- Finished area above ground: 2,141
Property
Parking
- Total spaces: 2
- Parking features: Concrete, Garage Faces Front, Garage, Garage Door Opener, Storage, Workshop in Garage, Water Available
- Garage spaces: 2
Features
- Levels: One and One Half
- Patio & porch: Patio
Lot
- Size: 8,276 Square Feet
- Dimensions: 64 x 130
Details
- Parcel number: 27B040A000460
- Special conditions: Standard
Construction
Type & style
- Home type: SingleFamily
- Architectural style: Cape Cod
- Property subtype: Single Family Residence
Materials
- Vinyl Siding
- Foundation: Slab
- Roof: Asphalt,Fiberglass
Condition
- Year built: 1993
Utilities & green energy
- Sewer: Public Sewer
- Water: Public
Community & HOA
Community
- Security: Smoke Detector(s)
- Subdivision: Parsons Glen Sub 3
HOA
- Has HOA: No
Location
- Region: Willoughby
Financial & listing details
- Price per square foot: $120/sqft
- Tax assessed value: $314,850
- Annual tax amount: $5,159
- Date on market: 3/18/2024
- Cumulative days on market: 7 days
- Listing terms: Cash,Conventional,FHA,VA Loan
Price history
| Date | Event | Price |
|---|---|---|
| 3/15/2024 | Sold | $256,500+0.6%$120/sqft |
Source:  MLS Now #5016025 Report a problem MLS Now #5016025 Report a problem | ||
| 2/14/2024 | Pending sale | $255,000$119/sqft |
Source: MLS Now #5016025 Report a problem | ||
| 2/9/2024 | Listed for sale | $255,000$119/sqft |
Source: MLS Now #5016025 Report a problem | ||
Public tax history
| Year | Property taxes | Tax assessment |
|---|---|---|
| 2025 | $5,876 -1.8% | $110,190 |
| 2024 | $5,982 +15.9% | $110,190 +35.7% |
| 2023 | $5,159 +3.6% | $81,220 |
| 2022 | $4,980 -0.5% | $81,220 |
| 2021 | $5,004 -0.1% | $81,220 +12% |
| 2020 | $5,007 +7.8% | $72,510 |
| 2019 | $4,645 +22.1% | $72,510 +24.8% |
| 2018 | $3,803 | $58,120 |
| 2017 | $3,803 +0.2% | $58,120 |
| 2016 | $3,794 +0.4% | $58,120 |
| 2015 | $3,780 +5.4% | $58,120 |
| 2014 | $3,587 -0.1% | $58,120 |
| 2013 | $3,590 +1.1% | $58,120 |
| 2012 | $3,550 +1% | $58,120 -12.7% |
| 2011 | $3,516 +2% | $66,570 |
| 2010 | $3,448 +2.8% | $66,570 +0% |
| 2009 | $3,354 +5% | $66,567 -10% |
| 2008 | $3,196 +1% | $73,962 |
| 2007 | $3,165 -42.2% | $73,962 |
| 2006 | $5,479 +10.7% | $73,962 +9.1% |
| 2005 | $4,948 -0.6% | $67,795 |
| 2004 | $4,980 +3.2% | $67,795 |
| 2003 | $4,826 +14.2% | $67,795 +11.5% |
| 2002 | $4,226 -0.3% | $60,816 |
| 2001 | $4,238 -0.1% | $60,816 |
| 2000 | $4,242 +8.3% | $60,816 +9.6% |
| 1999 | $3,917 | $55,468 |
Find assessor info on the county website
Neighborhood: 44094
Nearby homes
- $339,2004 bd4 ba1.8k sqft37400 Bethany Ct, Willoughby, OH 44094Off Market
- $357,0004 bd3 ba1.9k sqft37432 Bethany Ct, Willoughby, OH 44094Off Market
- $317,1003 bd2 ba1.5k sqft3731 Abbotts Mill Dr, Willoughby, OH 44094Off Market
- $316,8003 bd2 ba1.5k sqft37384 Bethany Ct, Willoughby, OH 44094Off Market

- $353,8003 bd2 ba2.3k sqft34688 Ethan Way, Willoughby, OH 44094Off Market
- $334,7004 bd2 ba1.7k sqft3717 Abbotts Mill Dr, Willoughby, OH 44094Off Market
- $402,1004 bd3 ba2.2k sqft37433 Bethany Ct, Willoughby, OH 44094Off Market
- $335,4003 bd3 ba1.9k sqft37368 Bethany Ct, Willoughby, OH 44094Off Market
Nearby schools
GreatSchools rating
- 4/10Grant Elementary SchoolGrades: K-5Distance: 1.1 mi
- 6/10Willoughby Middle SchoolGrades: 6-8Distance: 1.8 mi
- 7/10South High SchoolGrades: 9-12Distance: 1.8 mi
Schools provided by the listing agent
- District: Willoughby-Eastlake - 4309
Source: MLS Now. This data may not be complete. We recommend contacting the local school district to confirm school assignments for this home.
Get a cash offer in 3 minutes
Find out how much your home could sell for in as little as 3 minutes with a no-obligation cash offer.
Estimated market value
$331,600
Get a cash offer in 3 minutes
Find out how much your home could sell for in as little as 3 minutes with a no-obligation cash offer.
Estimated market value
$331,600
- Ohio
- Lake County
- Willoughby
- 44094
- 37416 Bethany Ct
Nearby cities
Nearby zip codes
Other Willoughby Topics
