*Freshly painted basement and master bathroom* Luxury coastal living in the amenity-rich Grande at Canal Pointe (East of Route 1), just minutes from the Rehoboth Beach boardwalk and beaches. This expansive 5-bedroom, 4-bath single-family home offers approximately 2,786 sq ft above grade plus a 1,547 sq ft finished basement, delivering exceptional space and flexibility for year-round or seasonal living. Thoughtfully designed layout: A grand two-story foyer opens seamlessly into a spacious, light-filled living room with vaulted ceilings and a fireplace, creating an impressive central gathering space. The main level features two bedrooms, including a primary suite ideal for an in-law setup, along with a large den or office. Hardwood floors span the main living areas, and freshly painted common spaces enhance the home’s bright, open feel. The gourmet kitchen anchors the home with granite countertops, a large island, stainless steel appliances, pantry, and generous prep space. Upstairs, you’ll find two expansive rooms—one well-suited as a second primary suite—plus a large loft/bonus area ideal for a media room, recreation space, or additional lounge. The finished walk-out basement offers incredible versatility, featuring a massive family/recreation room, a full bath, and three additional rooms that can function as bedrooms, guest spaces, or flex areas for a gym or office. Outdoor living is equally impressive with a large paver patio, built-in firepit, outdoor shower, and irrigation system—perfect for entertaining or relaxing after a beach day. For added privacy, newly installed 5–6 ft arborvitae plantings will enhance the rear patio setting. A newer dual-fuel heating system provides efficient, year-round comfort. Community amenities include two pools, tennis, pickleball and basketball courts, a playground, shuffleboard, scenic ponds, and a canal-front nature area with kayak access. Enjoy direct access to the Breakwater Trail just one block away. Ideally located approximately 1.2 miles from downtown Rehoboth Beach, with convenient access to beaches, parks, shopping, and dining. This home offers the perfect blend of space, location, and coastal lifestyle—ideal as a primary residence, vacation retreat, or investment opportunity.
For sale
Price cut: $10K (8/19)
$1,015,000
37419 Liverpool Ln, Rehoboth Beach, DE 19971
5beds
4,333sqft
Single Family Residence
Built in 2014
9,282 Square Feet Lot
$999,200 Zestimate®
$234/sqft
$188/mo HOA
What's special
Outdoor showerBuilt-in firepitFreshly painted common spacesVaulted ceilingsFinished walk-out basementStainless steel appliancesGranite countertops
- 133 days
- 719
- 36
Zillow last checked:
Listing updated:
Listed by:
Corey Harris 302-729-2881,
Crown Homes Real Estate (302) 504-6147,
Co-Listing Agent: Troy Bernal 302-345-0164,
Crown Homes Real Estate
Source: Bright MLS,MLS#: DESU2110332
Facts & features
Interior
Bedrooms & bathrooms
- Bedrooms: 5
- Bathrooms: 4
- Full bathrooms: 4
- Main level bathrooms: 2
- Main level bedrooms: 2
Rooms
- Room types: Dining Room, Primary Bedroom, Bedroom 2, Bedroom 3, Bedroom 4, Bedroom 5, Kitchen, Family Room, 2nd Stry Fam Rm, Exercise Room, Great Room, Laundry, Utility Room, Media Room, Bathroom 2, Bathroom 3, Primary Bathroom, Full Bath
Primary bedroom
- Features: Primary Bedroom - Sitting Area
- Level: Main
- Area: 352 Square Feet
- Dimensions: 16 X 22
Bedroom 2
- Level: Main
- Area: 192 Square Feet
- Dimensions: 12 X 16
Bedroom 3
- Level: Upper
- Area: 192 Square Feet
- Dimensions: 12 X 16
Bedroom 4
- Level: Upper
- Area: 156 Square Feet
- Dimensions: 13 X 12
Bedroom 5
- Level: Lower
- Area: 169 Square Feet
- Dimensions: 13 X 13
Primary bathroom
- Features: Soaking Tub, Bathroom - Walk-In Shower, Double Sink
- Level: Main
- Area: 117 Square Feet
- Dimensions: 9 X 13
Bathroom 2
- Level: Main
- Area: 40 Square Feet
- Dimensions: 5 X 8
Bathroom 3
- Level: Upper
Other
- Level: Upper
- Area: 231 Square Feet
- Dimensions: 11 X 21
Dining room
- Features: Flooring - HardWood
- Level: Main
- Area: 182 Square Feet
- Dimensions: 13 X 14
Exercise room
- Level: Lower
- Area: 210 Square Feet
- Dimensions: 14 X 15
Family room
- Level: Lower
Other
- Features: Bathroom - Walk-In Shower
- Level: Lower
Great room
- Features: Cathedral/Vaulted Ceiling, Ceiling Fan(s), Fireplace - Gas, Flooring - HardWood
- Level: Main
- Area: 414 Square Feet
- Dimensions: 18 X 23
Kitchen
- Features: Flooring - HardWood, Breakfast Bar, Granite Counters, Eat-in Kitchen, Pantry
- Level: Main
Laundry
- Level: Main
- Area: 42 Square Feet
- Dimensions: 6 X 7
Media room
- Level: Lower
- Area: 192 Square Feet
- Dimensions: 12 X 16
Utility room
- Features: Basement - Unfinished
- Level: Lower
- Area: 120 Square Feet
- Dimensions: 12 X 10
Heating
- Forced Air, Heat Pump, Propane, Electric
Cooling
- Central Air, Electric
Appliances
- Included: Cooktop, Dishwasher, Disposal, Dryer, Ice Maker, Microwave, Oven, Range Hood, Refrigerator, Washer, Water Heater, Stainless Steel Appliance(s), Electric Water Heater
- Laundry: Main Level, Laundry Room
Features
- Attic, Breakfast Area, Ceiling Fan(s), Combination Kitchen/Living, Entry Level Bedroom, Pantry, Soaking Tub, Kitchen Island, Vaulted Ceiling(s)
- Flooring: Carpet, Hardwood, Tile/Brick
- Doors: Insulated
- Windows: Insulated Windows, Screens, Window Treatments
- Basement: Finished
- Number of fireplaces: 1
- Fireplace features: Gas/Propane
Interior area
- Total structure area: 4,453
- Total interior livable area: 4,333 sqft
- Finished area above ground: 2,786
- Finished area below ground: 1,547
Video & virtual tour
Property
Parking
- Total spaces: 2
- Parking features: Garage Door Opener, Inside Entrance, Driveway, Attached, Off Street
- Attached garage spaces: 2
- Has uncovered spaces: Yes
Accessibility
- Accessibility features: Accessible Hallway(s)
Features
- Levels: Two
- Stories: 2
- Patio & porch: Patio, Porch
- Exterior features: Lawn Sprinkler, Outdoor Shower, Sidewalks
- Pool features: Community
Lot
- Size: 9,282 Square Feet
- Features: Landscaped
Details
- Additional structures: Above Grade, Below Grade
- Parcel number: 33413.001576.00
- Zoning: MR
- Special conditions: Standard
Construction
Type & style
- Home type: SingleFamily
- Architectural style: Coastal
- Property subtype: Single Family Residence
Materials
- Stick Built, Vinyl Siding
- Foundation: Concrete Perimeter
- Roof: Architectural Shingle
Condition
- New construction: No
- Year built: 2014
Utilities & green energy
- Sewer: Public Sewer
- Water: Public
- Utilities for property: Cable Connected, Propane - Community
Community & HOA
Community
- Features: Pool
- Security: Exterior Cameras
- Subdivision: Grande At Canal Pointe
HOA
- Has HOA: Yes
- Amenities included: Basketball Court, Community Center, Fitness Center, Jogging Path, Pool, Tennis Court(s), Tot Lots/Playground
- Services included: Maintenance Grounds, Pool(s), Recreation Facility, Reserve Funds, Road Maintenance, Snow Removal, Trash, Management
- HOA fee: $565 quarterly
Location
- Region: Rehoboth Beach
Financial & listing details
- Price per square foot: $234/sqft
- Tax assessed value: $962,500
- Annual tax amount: $2,033
- Date on market: 4/24/2026
- Listing agreement: Exclusive Right To Sell
- Listing terms: Cash,Conventional
- Ownership: Fee Simple
Estimated market value
$999,200
$949,000 - $1.05M
$3,534/mo
Price history
| Date | Event | Price |
|---|---|---|
| 8/19/2026 | Price change | $1,015,000-1%$234/sqft |
Source:  Bright MLS #DESU2110332 Report a problem Bright MLS #DESU2110332 Report a problem | ||
| 7/7/2026 | Price change | $1,025,000-2.3%$237/sqft |
Source: Bright MLS #DESU2110332 Report a problem | ||
| 6/10/2026 | Price change | $1,049,000-0.1%$242/sqft |
Source: Bright MLS #DESU2110332 Report a problem | ||
| 4/24/2026 | Listed for sale | $1,049,900$242/sqft |
Source: Bright MLS #DESU2110332 Report a problem | ||
| 4/22/2026 | Listing removed | $1,049,900$242/sqft |
Source: Bright MLS #DESU2092750 Report a problem | ||
| 4/8/2026 | Price change | $1,049,900-2.3%$242/sqft |
Source: Bright MLS #DESU2092750 Report a problem | ||
| 3/23/2026 | Price change | $1,074,900-4.4%$248/sqft |
Source: Bright MLS #DESU2092750 Report a problem | ||
| 2/18/2026 | Listed for sale | $1,124,900$260/sqft |
Source: Bright MLS #DESU2092750 Report a problem | ||
| 1/20/2026 | Listing removed | $1,124,900$260/sqft |
Source: Bright MLS #DESU2092750 Report a problem | ||
| 9/26/2025 | Price change | $1,124,900-6.3%$260/sqft |
Source: Bright MLS #DESU2092750 Report a problem | ||
| 8/27/2025 | Listed for sale | $1,199,900+72.6%$277/sqft |
Source: Bright MLS #DESU2092750 Report a problem | ||
| 10/24/2016 | Listing removed | $695,000$160/sqft |
Source: Long & Foster Real Estate-Rehoboth #711398 Report a problem | ||
| 7/29/2016 | Price change | $695,000-0.7%$160/sqft |
Source: LONG AND FOSTER-REHOBOTH #711398 Report a problem | ||
| 6/30/2016 | Listed for sale | $699,900+459.9%$162/sqft |
Source: LONG AND FOSTER-REHOBOTH #711398 Report a problem | ||
| 9/11/2012 | Sold | $125,000$29/sqft |
Source: Public Record Report a problem | ||
Public tax history
| Year | Property taxes | Tax assessment |
|---|---|---|
| 2025 | $2,033 -6.1% | $481,250 +996.2% |
| 2024 | $2,164 +0.1% | $43,900 |
| 2023 | $2,162 +3.6% | $43,900 |
| 2022 | $2,087 +0.9% | $43,900 |
| 2021 | $2,067 +0.3% | $43,900 |
| 2020 | $2,061 | $43,900 |
| 2019 | $2,061 +6.9% | $43,900 |
| 2018 | $1,928 +0% | $43,900 |
| 2017 | $1,928 +4.4% | $43,900 |
| 2016 | $1,846 +17.4% | $43,900 |
| 2015 | $1,573 +0.7% | $43,900 +6.6% |
| 2014 | $1,561 +692.5% | $41,200 +670.1% |
| 2013 | $197 +0.4% | $5,350 |
| 2012 | $196 +11.9% | $5,350 |
| 2011 | $175 | $5,350 |
| 2010 | $175 -3% | $5,350 |
| 2009 | $181 | $5,350 |
| 2008 | -- | -- |
| 2007 | -- | -- |
| 2006 | -- | -- |
| 2005 | -- | -- |
| 2004 | -- | -- |
Find assessor info on the county website
Monthly payment
Est. payment
Payment breakdown
Explore the cost of this home by adjusting the details. Changes won't be saved.Climate risks
Neighborhood: 19971
Nearby schools
Schools provided by the listing agent
- District: Cape Henlopen
Source: Bright MLS. This data may not be complete. We recommend contacting the local school district to confirm school assignments for this home.
- $1,009,4003 bd-- ba2.7k sqft37423 Liverpool Ln, Rehoboth Beach, DE 19971Off Market
- $842,5003 bd2 ba2k sqft37415 Liverpool Ln, Rehoboth Beach, DE 19971Off Market
- $910,1003 bd2 ba2.1k sqft19484 Manchester Dr, Rehoboth Beach, DE 19971Off Market
- $1,028,3003 bd-- ba2.5k sqft19480 Manchester Dr, Rehoboth Beach, DE 19971Off Market
Similar homes
- $995,0004 bd3 ba2.6k sqftNone Available, Rehoboth Beach, DE 19971For Sale
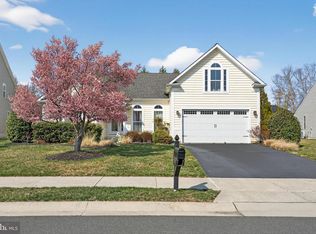
 MLS ID #DESU2107378, Andy Staton, Monument Sotheby's International Realty. Bright MLS
 - $1,395,0005 bd3 ba2.4k sqftNone Available, Rehoboth Beach, DE 19971For Sale
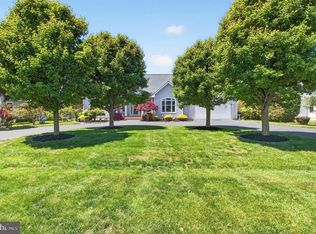 MLS ID #DESU2112834, Debbie Reed, RE/MAX Realty Group Rehoboth. Bright MLS
 - $875,0003 bd3 ba2.5k sqftNone Available, Rehoboth Beach, DE 19971For Sale
 MLS ID #DESU2115518, Debbie Reed, RE/MAX Realty Group Rehoboth. Bright MLS
 - $839,9004 bd3 ba3.3k sqftNone Available, Rehoboth Beach, DE 19971For Sale
 MLS ID #DESU2117096, CHERYL DIFONZO, Northrop Realty. Bright MLS
 - $875,0004 bd4 ba3.8k sqftNone Available, Rehoboth Beach, DE 19971For SaleMLS ID #DESU2107834, Julie Gritton, Coldwell Banker Premier - Lewes. Bright MLS
- $1,299,0005 bd5 ba4.3k sqftNone Available, Rehoboth Beach, DE 19971For SaleMLS ID #DESU2116560, Melissa Squier, Iron Valley Real Estate Premier. Bright MLS
- $1,095,0004 bd4 ba3.6k sqftNone Available, Lewes, DE 19958For SaleMLS ID #DESU2108044, Carol Materniak, Long & Foster Real Estate, Inc.. Bright MLS
- $1,425,0007 bd6 ba3.7k sqftNone Available, Rehoboth Beach, DE 19971For SaleMLS ID #DESU2113750, Jared Rowley, Samson Properties of DE, LLC. Bright MLS
- $949,9005 bd5 ba5.6k sqftNone Available, Lewes, DE 19958For SaleMLS ID #DESU2118466, Linda Rosatelli, Iron Valley Real Estate at The Beach. Bright MLS
- $899,9995 bd4 ba3.5k sqftNone Available, Lewes, DE 19958For SaleMLS ID #DESU2117852, MICHAEL KENNEDY, Compass. Bright MLS
- $990,0004 bd3 ba2.9k sqftNone Available, Lewes, DE 19958For SaleMLS ID #DESU2111014, Lee Ann Wilkinson, Berkshire Hathaway HomeServices PenFed Realty. Bright MLS
- $1,199,9004 bd5 ba3.6k sqftNone Available, Lewes, DE 19958For SaleMLS ID #DESU2112590, LINDA MILLIKIN, Monument Sotheby's International Realty. Bright MLS
- $799,9006 bd4 ba2.5k sqftNone Available, Rehoboth Beach, DE 19971For SaleMLS ID #DESU2115206, Russell Griffin, Keller Williams Realty. Bright MLS
- $1,200,0003 bd3 ba2.2k sqftNone Available, Lewes, DE 19958For SaleMLS ID #DESU2113994, Donavin J. Tallarico, Northrop Realty. Bright MLS
- $975,0004 bd4 ba4.1k sqftNone Available, Harbeson, DE 19951For SaleMLS ID #DESU2112488, Gary Desch, Northrop Realty. Bright MLS
- $1,189,9004 bd5 ba3.5k sqftNone Available, Lewes, DE 19958For SaleMLS ID #DESU2115112, Lisa Mathena, The Lisa Mathena Group, Inc.. Bright MLS
- $1,199,0006 bd6 ba4.4k sqftNone Available, Lewes, DE 19958For SaleMLS ID #DESU2116790, Corey Harris, Crown Homes Real Estate. Bright MLS
- $799,9005 bd4 ba3.9k sqftNone Available, Lewes, DE 19958For SaleMLS ID #DESU2116100, Lee Ann Wilkinson, Berkshire Hathaway HomeServices PenFed Realty. Bright MLS
- $935,0005 bd4 ba3.6k sqftNone Available, Selbyville, DE 19975For SaleMLS ID #DESU2119092, Ryan Haley, Atlantic Shores Sotheby's International Realty. Bright MLS
- $520,0004 bd4 ba2.6k sqftNone Available, Rehoboth Beach, DE 19971For SaleMLS ID #DESU2118730, April Love Raimond, EXP Realty, LLC. Bright MLS
