Skip main navigation
Off market
  • $382,200

    3742 Avon Ct, Louisville, KY 40220

    4beds
    1,900sqft
    SingleFamily
    Built in 1953
    0.25 Acres Lot
    $382,200 Zestimate®
    $201/sqft
    $2,212 Estimated rent

    Home value

    $382,200

    $363,000 - $401,000

    $2,212/mo

    Zestimate® history
    Loading
    Loading...

    Owner options

    List your home for rent

    $2,212/mo

    Rent Zestimate®

    Find your next renter with Zillow Rental Manager. Plus, with online applications, you can quickly screen prospective tenants – for free.

    Learn more

    $2,212/mo

    Rent Zestimate®

    Refinance and save

    $1,906/mo

    Est. payment

    Refinancing to a lower rate could help reduce your monthly payments and save thousands over the life of the loan.

    See today's rates

    $1,906/mo

    Est. payment

    Explore your selling options

    Work with a Zillow partner agent

    Leverage their expertise and Zillow's premium Showcase listings to get your home seen by more buyers.

    Get started

    List with your own agent

    Get your home in front of millions of buyers by listing it on Zillow.

    Learn how to do it

    Sell it yourself

    Take full control of how buyers see your home on Zillow by listing For Sale by Owner (FSBO).

    List your home

    What's special

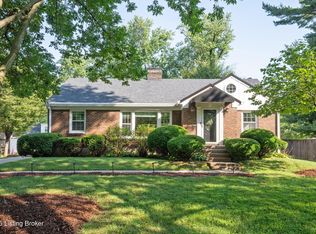
    Welcome to a beautifully UPDATED 4 bedroom home, located on a cul-de-sac, in the established neighborhood of AVONDALE. The OPEN FLOOR PLAN features a KITCHEN with GRANITE countertops, STAINLESS STEEL appliances, WHITE CABINETS with slow close/satin nickel hardware, smooth surface cooktop and 2 windows with custom window treatments. A MUDROOM is located directly off of the kitchen and has access to the side deck/driveway. The MUDROOM has washer/dryer hook-ups, window and tile flooring. The dining area has views of the kitchen, living room and backyard and a gorgeous chandelier. The living room has a WOOD BURNING FIREPLACE, double windows, and a coat closet. The 1st floor bathroom has a GRANITE top vanity, TILE FLOOR and TILE SHOWER. BEDROOM (1) has a large double-door closet and 3 windows. BEDROOM (2), currently being used as an office, has crown molding and 2 windows with view of the backyard. The 2nd floor bathroom has a low-step shower with decorative TILE walls, GRANITE top vanity and TILE FLOORING. BEDROOMS (3) and (4) each have 2 windows and carpet. There are decorator colors and satin nickel hardware throughout the home. Roof, gutters, electrical system/plumbing updated in 2012. The BASEMENT has a radon mitigation system with a transferrable warranty from B-DRY. Exterior features of the home are: BRICK SIDEWALK to covered front porch, backyard with PRIVACY FENCING, large DECK with railings/black balisters and built-in seating. The backyard has privacy fencing and mature trees. A 2-CAR GARAGE, with side door entry, completes this wonderful home!

    This property is off market, which means it's not currently listed for sale or rent on Zillow. This may be different from what's available on other websites or public sources.

    Facts & features

    Interior

    Bedrooms & bathrooms
    • Bedrooms: 4
    • Bathrooms: 2
    • Full bathrooms: 2
    Heating
    • Other, Gas
    Cooling
    • Central
    Features
    • Flooring: Other
    • Basement: Partially finished
    • Has fireplace: Yes
    Interior area
    • Total interior livable area: 1,900 sqft

    Property

    Parking
    • Parking features: Garage - Attached, Garage - Detached, Off-street
    Features
    • Exterior features: Other
    Lot
    • Size: 0.25 Acres
    Details
    • Parcel number: 14082D00370000

    Construction

    Type & style
    • Home type: SingleFamily
    Materials
    • Wood
    • Foundation: Crawl/Raised
    • Roof: Shake / Shingle
    Condition
    • Year built: 1953

    Community & HOA

    Location
    • Region: Louisville

    Financial & listing details

    • Price per square foot: $201/sqft
    • Tax assessed value: $350,700
    • Annual tax amount: $4,503

    Price history

    DateEventPrice
    9/5/2018Sold$287,500+2.7%$151/sqft
    Source: Metro Search Inc. LLC DBA Apex MLS #1509519 Report a problem
    7/20/2018Listed for sale$280,000+27.3%$147/sqft
    Source: BERKSHIRE HATHAWAY HomeServices, Parks & Weisberg Realtors #1509519 Report a problem
    9/21/2012Sold$220,000-2.2%$116/sqft
    Source: Metro Search Inc. LLC DBA Apex MLS #1337348 Report a problem
    9/9/2012Pending sale$225,000$118/sqft
    Source: Julie Pogue Properties #1337348 Report a problem
    8/15/2012Listed for sale$225,000+117.9%$118/sqft
    Source: Julie Pogue Properties #1337348 Report a problem
    5/12/2011Sold$103,265+3.4%$54/sqft
    Source: Public Record Report a problem
    3/30/2011Listed for sale$99,900$53/sqft
    Source: Coldwell Banker McMahan Co. #1298677 Report a problem

    Public tax history

    YearProperty taxesTax assessment
    2024$4,503 +16.6%$350,700 +21.9%
    2023$3,861 -1.3%$287,670
    2022$3,912 -6.2%$287,670
    2021$4,170 +5.5%$287,670 +0.1%
    2020$3,951 $287,500
    2019$3,951 +58.4%$287,500 +52.7%
    2018$2,494 $188,320
    2017$2,494 +13.4%$188,320 -14.4%
    2013$2,200 +29.9%$220,000 +29.9%
    2011$1,694 $169,400
    2010$1,694 $169,400
    2009$1,694 $169,400 +18.2%
    2007-- $143,320
    2006-- $143,320
    2005-- $143,320
    2004-- $143,320
    Find assessor info on the county website

    Neighborhood: Avondale Melbourne Heights

    Nearby schools

    GreatSchools rating
    Get pre-qualified for a loan
    At Zillow Home Loans, we can pre-qualify you in as little as 5 minutes with no impact to your credit score.

    An equal housing lender. NMLS #10287.

    Sell for more on Zillow
    Get a Zillow Showcase℠ listing at no additional cost and you could sell for .
    $382,200
    2% more
    +$7,644
    With Zillow Showcase(estimated)
    $389,844
