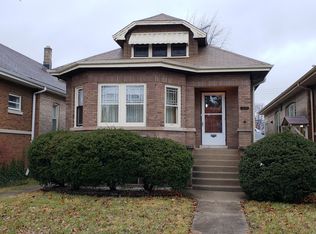
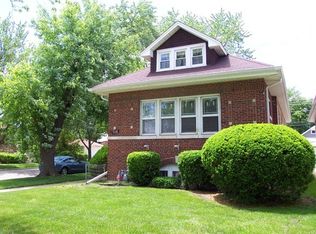
Recently updated, 5 bedroom and 2 full bathroom all brick Bungalow in very desirable Berwyn neighborhood with 3600 square feet of living space on 3 floors. Absolutely stunning kitchen with solid wood, white cabinetry highlighted with quartz countertops, custom backsplash, stainless steel appliances and dinette breakfast nook. Large living room with lots of windows bringing in amazing sunlight. Perfectly positioned dining room. Two bedrooms on main floor with recently remodeled full bathroom. Also, bonus room which can be another bedroom, office, TV room, library, etc. Second level offers a massive master bedroom that goes the full length of the house. Lower-level is all finished with two more bedrooms and recently updated full bathroom. Family room with fireplace. Laundry and mechanical room. Lower-level has walk-out to rear yard. Large rear yard with large patio and 2 car garage!
Closed
Zillow last checked:
Listing updated:
Bought with:
Mary White
Compass
Source: MRED as distributed by MLS GRID,MLS#: 12610890
Price history
| Date | Event | Price |
|---|---|---|
| 5/13/2026 | Sold | $399,900$111/sqft |
Source:  MRED as distributed by MLS GRID #12610890 Report a problem MRED as distributed by MLS GRID #12610890 Report a problem | ||
| 4/27/2026 | Contingent | $399,900$111/sqft |
Source: MRED as distributed by MLS GRID #12610890 Report a problem | ||
| 4/6/2026 | Listed for sale | $399,900-5.9%$111/sqft |
Source: MRED as distributed by MLS GRID #12610890 Report a problem | ||
| 4/6/2026 | Listing removed | $424,900$118/sqft |
Source: eXp Realty #12599517 Report a problem | ||
| 3/23/2026 | Listed for sale | $424,900-3.4%$118/sqft |
Source: MRED as distributed by MLS GRID #12599517 Report a problem | ||
| 3/23/2026 | Listing removed | $439,900$122/sqft |
Source: eXp Realty #12579615 Report a problem | ||
| 3/9/2026 | Listed for sale | $439,900$122/sqft |
Source: MRED as distributed by MLS GRID #12579615 Report a problem | ||
| 2/27/2026 | Listing removed | $439,900$122/sqft |
Source: eXp Realty #12570336 Report a problem | ||
| 2/17/2026 | Listed for sale | $439,900-2.2%$122/sqft |
Source: MRED as distributed by MLS GRID #12570336 Report a problem | ||
| 2/17/2026 | Listing removed | $449,900$125/sqft |
Source: eXp Realty #12560314 Report a problem | ||
| 2/3/2026 | Listed for sale | $449,900$125/sqft |
Source: MRED as distributed by MLS GRID #12560314 Report a problem | ||
| 2/3/2026 | Listing removed | $449,900$125/sqft |
Source: eXp Realty #12538348 Report a problem | ||
| 1/9/2026 | Listed for sale | $449,900$125/sqft |
Source: MRED as distributed by MLS GRID #12538348 Report a problem | ||
| 12/30/2025 | Listing removed | $449,900$125/sqft |
Source: MRED as distributed by MLS GRID #12525979 Report a problem | ||
| 12/8/2025 | Listed for sale | $449,900+13.6%$125/sqft |
Source: MRED as distributed by MLS GRID #12525979 Report a problem | ||
| 9/30/2025 | Listing removed | $395,900$110/sqft |
Source: MRED as distributed by MLS GRID #12472966 Report a problem | ||
| 9/16/2025 | Listed for sale | $395,900-1%$110/sqft |
Source: MRED as distributed by MLS GRID #12472966 Report a problem | ||
| 9/16/2025 | Listing removed | $399,900$111/sqft |
Source: MRED as distributed by MLS GRID #12443860 Report a problem | ||
| 9/5/2025 | Price change | $399,900-3.4%$111/sqft |
Source: MRED as distributed by MLS GRID #12443860 Report a problem | ||
| 8/29/2025 | Price change | $414,000-2.4%$115/sqft |
Source: MRED as distributed by MLS GRID #12443860 Report a problem | ||
| 8/22/2025 | Price change | $424,000-3.4%$118/sqft |
Source: MRED as distributed by MLS GRID #12443860 Report a problem | ||
| 8/14/2025 | Listed for sale | $439,000+11.3%$122/sqft |
Source: MRED as distributed by MLS GRID #12443860 Report a problem | ||
| 1/6/2025 | Sold | $394,500-0.1%$110/sqft |
Source: Public Record Report a problem | ||
| 11/25/2024 | Contingent | $394,900$110/sqft |
Source: MRED as distributed by MLS GRID #12210645 Report a problem | ||
| 11/15/2024 | Listed for sale | $394,900+5.3%$110/sqft |
Source: MRED as distributed by MLS GRID #12210645 Report a problem | ||
| 11/15/2023 | Sold | $375,000$104/sqft |
Source: Public Record Report a problem | ||
| 10/4/2023 | Contingent | $375,000$104/sqft |
Source: MRED as distributed by MLS GRID #11894439 Report a problem | ||
| 9/28/2023 | Listed for sale | $375,000+188.5%$104/sqft |
Source: MRED as distributed by MLS GRID #11894439 Report a problem | ||
| 1/8/2010 | Sold | $130,000-51.9%$36/sqft |
Source: Public Record Report a problem | ||
| 4/14/2006 | Sold | $270,000$75/sqft |
Source: Public Record Report a problem | ||
Get a cash offer in 3 minutes
Find out how much your home could sell for in as little as 3 minutes with a no-obligation cash offer.
Estimated market value
$407,700
