Skip main navigation
Closed
  • $190,000

    3742 Colony Hill Dr, Zanesville, OH 43701

    2beds
    864sqft
    Condominium
    Built in 2004
    -- sqft lot
    $211,700 Zestimate®
    $220/sqft
    $1,175 Estimated rent

    Home value

    $211,700

    $167,000 - $269,000

    $1,175/mo

    Zestimate® history
    Loading
    Loading...

    Owner options

    List your home for rent

    $1,175/mo

    Rent Zestimate®

    Find your next renter with Zillow Rental Manager. Plus, with online applications, you can quickly screen prospective tenants – for free.

    Learn more

    $1,175/mo

    Rent Zestimate®

    Refinance and save

    $1,470/mo

    Est. payment

    Refinancing to a lower rate could help reduce your monthly payments and save thousands over the life of the loan.

    See today's rates

    $1,470/mo

    Est. payment

    Explore your selling options

    Work with a Zillow partner agent

    Leverage their expertise and Zillow's premium Showcase listings to get your home seen by more buyers.

    Get started

    List with your own agent

    Get your home in front of millions of buyers by listing it on Zillow.

    Learn how to do it

    Sell it yourself

    Take full control of how buyers see your home on Zillow by listing For Sale by Owner (FSBO).

    List your home

    What's special

    Two bedroomsLarge windowsAiry atmosphereCovered front porchOne car garageBeautiful chandelierLarge walk-in closet
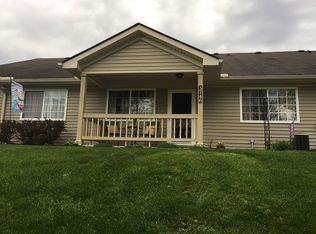
    Welcome to your dream condo in the heart of Zanesville. Step into this charming 2-bedroom, 1 bath condo that combines modern convenience with cozy comfort. Nestled in a friendly community, this condo is perfect for individuals, couples, or a small family looking for a place to call home. Enter through the front door into a warm and inviting living room. Large windows flood the space with natural light, creating an airy atmosphere. The dining area has a beautiful chandelier and is open to both the kitchen and the living room. The kitchen comes fully finished with appliances and plenty of storage space. The laundry area is conveniently located near the kitchen. The one car garage is also accessible from the kitchen. The garage houses the gas furnace and water heater. There are two bedrooms that offer ample space and storage. The primary bedroom has a large walk -in closet, while the second bedroom can easily double as a home office or guest room. The spacious bathroom has been updated with a new walk -in tiled shower with a glass door and tile flooring. The covered front porch has been screened in for extra privacy. Don't miss this chance to make this delightful condo your new home. The seller is excluding the wall cabinets in the bathroom and bedroom.

    Zillow last checked:

    Listing updated:

    Listed by:

    Tamara K Porter 740-455-3730blepi@lepirealestate.com,

    Lepi & Associates

    Bought with:

    Alan H Wilson, 2003017451

    Olde Town Realty

    Source: MLS Now,MLS#: 5101818MLS LogoOriginating MLS: Guernsey-Muskingum Valley Association of REALTORS

    Facts & features

    Interior

    Bedrooms & bathrooms
    • Bedrooms: 2
    • Bathrooms: 1
    • Full bathrooms: 1
    • Main level bathrooms: 1
    • Main level bedrooms: 2
    Heating
    • Gas
    Cooling
    • Central Air
    Appliances
    • Included: Dishwasher, Microwave, Range, Refrigerator
    • Laundry: In Unit
    Features
    • Ceiling Fan(s), Walk-In Closet(s)
    • Has basement: No
    • Has fireplace: No
    Interior area
    • Total structure area: 864
    • Total interior livable area: 864 sqft
    • Finished area above ground: 864

    Property

    Parking
    • Total spaces: 1
    • Parking features: Attached, Garage
    • Attached garage spaces: 1
    Features
    • Levels: One
    • Stories: 1
    • Patio & porch: Front Porch, Screened
    Lot
    • Size: 435 Square Feet
    Details
    • Parcel number: 17190184550

    Construction

    Type & style
    • Home type: Condo
    • Architectural style: Ranch
    • Property subtype: Condominium
    • Attached to another structure: Yes
    Materials
    • Stone, Vinyl Siding
    • Roof: Asphalt
    Condition
    • Updated/Remodeled
    • Year built: 2004

    Utilities & green energy

    • Sewer: Public Sewer
    • Water: Public

    Community & HOA

    Community
    • Subdivision: Colony Hill Condo
    HOA
    • Has HOA: No
    • Services included: Association Management, Maintenance Grounds, Maintenance Structure, Reserve Fund, Sewer, Snow Removal, Trash, Water
    • HOA fee: $255 monthly
    Location
    • Region: Zanesville

    Financial & listing details

    • Price per square foot: $220/sqft
    • Tax assessed value: $158,500
    • Annual tax amount: $1,977
    • Date on market: 2/25/2025
    • Cumulative days on market: 27 days

    Price history

    DateEventPrice
    3/28/2025Sold$190,000-5%$220/sqft
    Source: MLS Now #5101818 Report a problem
    3/24/2025Pending sale$199,900$231/sqft
    Source: MLS Now #5101818 Report a problem
    2/25/2025Listed for sale$199,900+158.9%$231/sqft
    Source: MLS Now #5101818 Report a problem
    4/14/2015Sold$77,200-3.4%$89/sqft
    Source: MLS Now #3677979 Report a problem
    2/8/2015Pending sale$79,900$92/sqft
    Source: Marty Prindle Real Estate #3677979 Report a problem
    1/15/2015Listed for sale$79,900-15.8%$92/sqft
    Source: Marty Prindle Real Estate #3677979 Report a problem
    8/31/2004Sold$94,900$110/sqft
    Source: Public Record Report a problem

    Public tax history

    YearProperty taxesTax assessment
    2025$1,971 -0.3%$55,480
    2024$1,977 +73.5%$55,480 +40.7%
    2023$1,140 -0.5%$39,420 +0%
    2022$1,145 +1.1%$39,410 0%
    2021$1,133 +18.5%$39,420
    2020$956 -0.3%--
    2019$959 -56.8%$34,240 +0%
    2018$2,219 +1.6%$34,230 +1.2%
    2017$2,185 +57.3%$33,810 0%
    2016$1,389 $33,820
    2015$1,389 +39%$33,820
    2013$999 -4.5%$33,820 -2.5%
    2012$1,047 $34,690
    2011$1,047 +0.1%$34,690
    2010$1,046 +4.7%$34,690
    2009$1,000 +1.8%$34,690
    2007$982 -23.4%$34,690
    2006$1,282 $34,690
    Find assessor info on the county website

    Neighborhood: 43701

    Nearby schools

    GreatSchools rating
    Schools provided by the listing agent
    • District: West Muskingum LSD - 6005

    Source: MLS Now. This data may not be complete. We recommend contacting the local school district to confirm school assignments for this home.

    Get pre-qualified for a loan
    At Zillow Home Loans, we can pre-qualify you in as little as 5 minutes with no impact to your credit score.

    An equal housing lender. NMLS #10287.