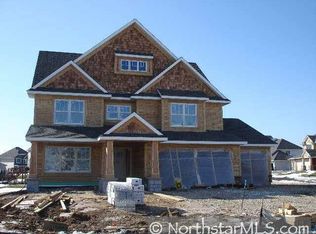
Out of state job relocation has priced this one to sell! A spacious custom two-story with 4 large bedrooms up, including one ensuite! Unfinished walkout lower level gives way to add another 1,600 finished feet, making this home well over 5,000 finished square feet! Grand foyer welcomes you into the home, with formal spaces on both side + a dedicated office space with french doors. Solid hardwoods, fresh carpet and paint in much of the home. Kitchen/Dining/Living is made for entertaining and walks out to your maintenance free deck with stairs to the backyard. Primary bedroom features tray vault ceiling, separate den, separate shower/tub and vanities and walk-in closet! Notice the build quality that rarely exists at this price point, especially in new construction!
Closed
Zillow last checked:
Listing updated:
Bought with:
Leslie Gerkin
Edina Realty, Inc.
Source: NorthstarMLS as distributed by MLS GRID,MLS#: 7076783
Price history
| Date | Event | Price |
|---|---|---|
| 8/27/2026 | Sold | $625,000$166/sqft |
Source:  NorthstarMLS as distributed by MLS GRID #7076783 Report a problem NorthstarMLS as distributed by MLS GRID #7076783 Report a problem | ||
| 8/18/2026 | Pending sale | $625,000$166/sqft |
Source: NorthstarMLS as distributed by MLS GRID #7076783 Report a problem | ||
| 7/7/2026 | Price change | $625,000-5.3%$166/sqft |
Source: NorthstarMLS as distributed by MLS GRID #7076783 Report a problem | ||
| 6/17/2026 | Price change | $660,000-2.2%$175/sqft |
Source: NorthstarMLS as distributed by MLS GRID #7076783 Report a problem | ||
| 5/29/2026 | Listed for sale | $675,000+42.1%$179/sqft |
Source: NorthstarMLS as distributed by MLS GRID #7076783 Report a problem | ||
| 1/9/2020 | Sold | $475,000+5.6%$126/sqft |
Source: Public Record Report a problem | ||
| 3/25/2019 | Sold | $450,000-3.2%$119/sqft |
Source: NorthstarMLS as distributed by MLS GRID #4983504 Report a problem | ||
| 2/28/2019 | Pending sale | $465,000$123/sqft |
Source: Edina Realty, Inc., a Berkshire Hathaway affiliate #4983504 Report a problem | ||
| 2/2/2019 | Price change | $465,000-2.1%$123/sqft |
Source: Edina Realty, Inc., a Berkshire Hathaway affiliate #4983504 Report a problem | ||
| 1/13/2019 | Price change | $475,000-3%$126/sqft |
Source: Edina Realty, Inc., a Berkshire Hathaway affiliate #4983504 Report a problem | ||
| 12/17/2018 | Price change | $489,900-2%$130/sqft |
Source: Edina Realty, Inc., a Berkshire Hathaway affiliate #4983504 Report a problem | ||
| 8/27/2018 | Price change | $499,900-4.8%$133/sqft |
Source: Edina Realty, Inc., a Berkshire Hathaway affiliate #4983504 Report a problem | ||
| 8/1/2018 | Price change | $525,000-1.9%$139/sqft |
Source: Edina Realty, Inc., a Berkshire Hathaway affiliate #4983504 Report a problem | ||
| 7/4/2018 | Price change | $535,000-0.6%$142/sqft |
Source: Coldwell Banker Burnet - Dakota County/Eagan #4951383 Report a problem | ||
| 6/1/2018 | Price change | $538,000-1.3%$143/sqft |
Source: Coldwell Banker Burnet - Dakota County/Eagan #4951383 Report a problem | ||
| 4/15/2018 | Price change | $545,000-0.9%$145/sqft |
Source: Coldwell Banker Burnet - Dakota County/Eagan #4951383 Report a problem | ||
| 2/22/2018 | Price change | $549,900-1.6%$146/sqft |
Source: Coldwell Banker Burnet - Dakota County/Eagan #4951383 Report a problem | ||
| 2/2/2018 | Listed for sale | $559,000+18.5%$148/sqft |
Source: Coldwell Banker Burnet - Dakota County/Eagan #4951383 Report a problem | ||
| 7/30/2008 | Sold | $471,887$125/sqft |
Source: Public Record Report a problem | ||
Nearby homes
- $654,5003 bd2 ba3.2k sqft3750 Crosscliffe Path, Rosemount, MN 55068Off Market
- $606,0004 bd3 ba2.6k sqft13681 Crossmoor Ave S, Rosemount, MN 55068Off Market
- $599,0004 bd3 ba2.6k sqft13681 Crossmoor Ave, Rosemount, MN 55068Off Market
- $606,0005 bd4 ba3.7k sqft3743 Crosscliffe Path, Rosemount, MN 55068Off Market
Get a cash offer in 3 minutes
Find out how much your home could sell for in as little as 3 minutes with a no-obligation cash offer.
Estimated market value
$624,600
