This spacious College Hill home offers an incredible opportunity for those looking for a place to make their own in one of Wichita's most desirable neighborhoods. With 4 bedrooms, 2 bathrooms, and stunning hardwood floors throughout, this property is ready to become your dream home. As you enter, you’ll be welcomed by a grand foyer with a columned entry into the formal dining room. The spacious living room, featuring a cozy fireplace and access to a covered patio, is perfect for family gatherings and relaxing evenings. The main floor also includes a large kitchen with an eating area, an updated bath, and a pantry for added convenience. Upstairs, you’ll find four generously sized bedrooms—each with tons of potential to create your personal retreat. The original bathroom with vintage fixtures adds character and offers a charming space to update to your liking. The central hallway boasts built-in shelving, offering plenty of storage and organizational options. The third level offers an expansive family room, providing ample space to create a home office, playroom, or additional living area—whatever suits your family’s needs. Nestled on a desirable corner lot with easy access from both Central and Roosevelt, this home features a circle drive for convenience and a detached garage for additional storage. The mature trees surrounding the property add beauty and privacy, while laundry hookups in the basement provide practicality for daily living. This home is full of character and offers endless possibilities to update and personalize, making it the perfect place to settle down and create lasting memories. Don’t miss the chance to own this beautiful College Hill home—schedule your showing today!
Sold-inner office
Price Unknown
3742 E Central Ave, Wichita, KS 67208
4beds
2,463sqft
Single Family Onsite Built
Built in 1925
8,276 Square Feet Lot
$229,100 Zestimate®
$--/sqft
$2,389 Estimated rent
Home value
$229,100
$206,000 - $254,000
$2,389/mo
Zestimate® history
Owner options
List your home for rent
$2,389/mo
Rent Zestimate®
Find your next renter with Zillow Rental Manager. Plus, with online applications, you can quickly screen prospective tenants – for free.
$2,389/mo
Rent Zestimate®
Refinance and save
Refinancing to a lower rate could help reduce your monthly payments and save thousands over the life of the loan.
Explore your selling options
Work with a Zillow partner agent
Leverage their expertise and Zillow's premium Showcase listings to get your home seen by more buyers.
Get startedList with your own agent
Get your home in front of millions of buyers by listing it on Zillow.
Learn how to do itSell it yourself
Take full control of how buyers see your home on Zillow by listing For Sale by Owner (FSBO).
List your homeWhat's special
Zillow last checked:
Listing updated:
Listed by:
Shane Phillips 316-295-0696,
Reece Nichols South Central Kansas
Bought with:
Joey Kate Laurie, SP00217257
Source: SCKMLS as distributed by MLS GRID,MLS#: 651939
Facts & features
Interior
Bedrooms & bathrooms
- Bedrooms: 4
- Bathrooms: 2
- Full bathrooms: 2
Primary bedroom
- Description: Wood
- Level: Upper
- Area: 162.54
- Dimensions: 12.9x12.6
Bedroom
- Description: Wood
- Level: Upper
- Area: 137.76
- Dimensions: 11.11X12.4
Bedroom
- Description: Wood
- Level: Upper
- Area: 150
- Dimensions: 12x12.5
Bedroom
- Description: Wood
- Level: Upper
- Area: 83.72
- Dimensions: 9.10x9.2
Dining room
- Description: Wood
- Level: Main
- Area: 184.47
- Dimensions: 12.9x14.3
Family room
- Description: Concrete
- Level: Basement
- Area: 272.4
- Dimensions: 12x22.7
Family room
- Description: Wood
- Level: Upper
- Area: 182
- Dimensions: 13x14
Kitchen
- Description: Wood
- Level: Main
- Area: 90.02
- Dimensions: 11.10x8.11
Laundry
- Description: Concrete
- Level: Basement
- Area: 280.34
- Dimensions: 21.4x13.1
Living room
- Description: Wood
- Level: Main
- Area: 303.96
- Dimensions: 12.11x25.1
Loft
- Description: Wood
- Level: Upper
- Area: 156.22
- Dimensions: 12.11x12.9
Heating
- Forced Air, Natural Gas
Cooling
- Central Air, Electric
Appliances
- Included: Disposal
- Laundry: In Basement, 220 equipment
Features
- Ceiling Fan(s)
- Flooring: Hardwood
- Doors: Storm Door(s)
- Windows: Storm Window(s)
- Basement: Finished
- Number of fireplaces: 2
- Fireplace features: Two, Living Room, Family Room, Gas, Glass Doors
Interior area
- Total interior livable area: 2,463 sqft
- Finished area above ground: 2,063
- Finished area below ground: 400
Property
Parking
- Total spaces: 2
- Parking features: Detached, Oversized
- Garage spaces: 2
Features
- Levels: Two
- Stories: 2
- Patio & porch: Patio
- Exterior features: Guttering - ALL
- Fencing: Wood,Wrought Iron
Lot
- Size: 8,276 Square Feet
- Features: Corner Lot
Details
- Parcel number: 1261403406015.01
Construction
Type & style
- Home type: SingleFamily
- Architectural style: Colonial
- Property subtype: Single Family Onsite Built
Materials
- Frame
- Foundation: Full, No Egress Window(s)
- Roof: Composition
Condition
- Year built: 1925
Utilities & green energy
- Gas: Natural Gas Available
- Utilities for property: Sewer Available, Natural Gas Available, Public
Community & HOA
Community
- Features: Sidewalks
- Security: Security Lights
- Subdivision: PROSPECT HILL
HOA
- Has HOA: No
Location
- Region: Wichita
Financial & listing details
- Tax assessed value: $224,600
- Annual tax amount: $2,304
- Date on market: 3/11/2025
- Cumulative days on market: 1 day
- Ownership: Individual
- Road surface type: Paved
Price history
Price history is unavailable.
Public tax history
| Year | Property taxes | Tax assessment |
|---|---|---|
| 2025 | $2,745 +18.8% | $25,829 +19.3% |
| 2024 | $2,310 +7% | $21,655 +11% |
| 2023 | $2,158 +7.5% | $19,504 |
| 2022 | $2,008 +4.8% | -- |
| 2021 | $1,916 +7.7% | -- |
| 2020 | $1,779 +3.9% | $15,583 +4% |
| 2019 | $1,712 -52.6% | $14,985 -51.2% |
| 2018 | $3,608 -0.1% | $30,735 |
| 2017 | $3,611 +100.2% | -- |
| 2016 | $1,804 -8.6% | -- |
| 2015 | $1,973 +2.1% | -- |
| 2014 | $1,932 | -- |
| 2013 | -- | -- |
| 2012 | -- | -- |
| 2011 | -- | $15,675 |
| 2008 | -- | $15,675 +6% |
| 2007 | -- | $14,790 +6.4% |
| 2006 | -- | $13,904 +11.8% |
| 2005 | -- | $12,432 +10% |
| 2004 | -- | $11,305 +6% |
| 2003 | -- | $10,661 +9.8% |
| 2002 | -- | $9,707 +3.1% |
| 2000 | -- | $9,419 |
Find assessor info on the county website
Neighborhood: Sleepy Hollow
Nearby homes
- $167,6003 bd1 ba728 sqft511 N Roosevelt Ave, Wichita, KS 67208Off Market
- $237,5004 bd2 ba1.8k sqft3738 E Central Ave, Wichita, KS 67208Off Market

- $215,5004 bd2 ba1.7k sqft515 N Roosevelt Ave, Wichita, KS 67208Off Market
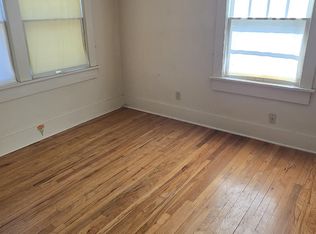
- $--4 bd2 ba1.7k sqft515 N Roosevelt Ave #11/2, Wichita, KS 67208Off Market

- $140,5003 bd1 ba958 sqft3734 E Central Ave, Wichita, KS 67208Off Market
- $249,7003 bd2 ba2.2k sqft3802 E Central Ave, Wichita, KS 67208Off Market
- $181,0003 bd1 ba1.4k sqft456 N Roosevelt Ave, Wichita, KS 67208Off Market
- $239,4003 bd1 ba1.4k sqft456 N Roosevelt St, Wichita, KS 67208Off Market
Nearby schools
GreatSchools rating
- 5/10College Hill Elementary SchoolGrades: PK-5Distance: 0.4 mi
- 5/10Robinson Middle SchoolGrades: 6-8Distance: 0.7 mi
- 3/10East High SchoolGrades: 9-12Distance: 1.1 mi
Schools provided by the listing agent
- Elementary: College Hill
- Middle: Robinson
- High: East
Source: SCKMLS as distributed by MLS GRID. This data may not be complete. We recommend contacting the local school district to confirm school assignments for this home.
Sell for more on Zillow
Get a Zillow Showcase℠ listing at no additional cost and you could sell for .
$229,100
2% more
+$4,582
With Zillow Showcase(estimated)
$233,682
Sell for more on Zillow
Get a Zillow Showcase℠ listing at no additional cost and you could sell for .
$229,100
2% more
+$4,582
With Zillow Showcase(estimated)
$233,682
- Kansas
- Sedgwick County
- Wichita
- 67208
- Sleepy Hollow
- 3742 E Central Ave
