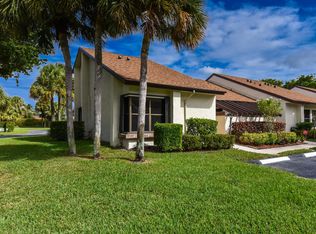
Welcome home to this beautifully maintained 2-bedroom, 2-bathroom corner villa in the highly desirable community of Willow Bend. From the moment you step inside, you'll notice the care and thoughtful updates throughout, making this home truly move-in ready.
The spacious living area features large square tile flooring, updated trim, and modern fixtures that enhance the bright, open feel. The master bedroom is generous in size and filled with natural light thanks to its private corner location. It includes an updated fixture, a decorative mirrored accent wall, a large walk-in closet, and an ensuite bath with an oversized solid-wood vanity, updated hardware, a separate toilet and shower room, and a fully tiled walk-in shower with framed glass doors.
The kitchen is equally impressive, offering solid-wood shaker cabinetry, durable solid laminate countertops, newer Samsung appliances, an oversized dual sink with updated hardware, and a large pass-through window that makes hosting easy. Off the kitchen, sliding glass doors open to your private patio, while the adjacent dedicated laundry room provides additional convenience with newer Samsung washer and dryer and ample shelving.
The dining and living rooms flow seamlessly and are enhanced by updated lighting and large sliding doors that lead to your screened-in patio, offering a quiet place to unwind. Off the living room is a versatile flex space ideal for an office, reading nook, or an additional sitting area.
The secondary bedroom is spacious and bright, with updated fixtures and ample closet space. The nearby guest bathroom features a fully tiled tub and shower combo, a solid-wood vanity with updated hardware, a new light fixture, and a large linen closet just outside for added storage.

Step outside and enjoy your two private outdoor spaces, a screened-in back patio with an additional storage room and a front patio perfect for morning coffee.
Willow Bend is a charming, well-established community in Lake Worth known for its peaceful atmosphere, mature landscaping, and warm neighborhood feel. Residents enjoy resort-style amenities, including multiple pools, clubhouses, a fitness center, tennis courts, shuffleboard, bocce, and scenic walking paths.
The location is another standout, with grocery stores, dining, parks, golf courses, daily conveniences, and major roadways just minutes away, offering quick access to Wellington, Boynton Beach, West Palm Beach, and the beaches.
Altogether, this villa offers exceptional value, comfort, and convenience in a community that truly feels like home. Schedule your private showing today!
Sold for $215,000
$215,000
3742 English Lane #D, Lake Worth, FL 33467
2beds
1,271sqft
Villa
Built in 1982
5,462 Square Feet Lot
$218,600 Zestimate®
$169/sqft
$2,326 Estimated rent
Home value
$218,600
$197,000 - $243,000
$2,326/mo
Zestimate® history
Owner options
List your home for rent
$2,326/mo
Rent Zestimate®
Find your next renter with Zillow Rental Manager. Plus, with online applications, you can quickly screen prospective tenants – for free.
$2,326/mo
Rent Zestimate®
Refinance and save
$1,864/mo
Est. payment
Refinancing to a lower rate could help reduce your monthly payments and save thousands over the life of the loan.
$1,864/mo
Est. payment
Explore your selling options
Work with a Zillow partner agent
Leverage their expertise and Zillow's premium Showcase listings to get your home seen by more buyers.
Get startedList with your own agent
Get your home in front of millions of buyers by listing it on Zillow.
Learn how to do itSell it yourself
Take full control of how buyers see your home on Zillow by listing For Sale by Owner (FSBO).
List your homeWhat's special
Zillow last checked:
Listing updated:
Listed by:
Brett A Colby 561-903-4200,
RE/MAX Direct
Bought with:
Michael Agocs, 3502075
Keys Top Realty LLC
Source: BeachesMLS,MLS#: R11146661 Originating MLS: BeachesMLS
Originating MLS: BeachesMLSFacts & features
Interior
Bedrooms & bathrooms
- Bedrooms: 2
- Bathrooms: 2
- Full bathrooms: 2
- Main level bathrooms: 2
- Main level bedrooms: 2
Primary bedroom
- Level: Main
- Area: 172.14
- Dimensions: 11.4 X 15.1
Primary bedroom
- Level: Main
- Area: 172.14
- Dimensions: 11.4 X 15.1
Primary bedroom
- Level: Main
- Area: 172.14
- Dimensions: 11.4 X 15.1
Primary bedroom
- Level: Main
- Area: 172.14
- Dimensions: 11.4 X 15.1
Bedroom 2
- Level: Main
- Area: 121.8
- Dimensions: 10.5 X 11.6
Bedroom 2
- Level: Main
- Area: 121.8
- Dimensions: 10.5 X 11.6
Bedroom 2
- Level: Main
- Area: 121.8
- Dimensions: 10.5 X 11.6
Bedroom 2
- Level: Main
- Area: 121.8
- Dimensions: 10.5 X 11.6
Dining room
- Level: Main
- Area: 84.5
- Dimensions: 13 X 6.5
Dining room
- Level: Main
- Area: 84.5
- Dimensions: 13 X 6.5
Dining room
- Level: Main
- Area: 84.5
- Dimensions: 13 X 6.5
Dining room
- Level: Main
- Area: 84.5
- Dimensions: 13 X 6.5
Kitchen
- Level: Main
- Area: 105.82
- Dimensions: 7.4 X 14.3
Kitchen
- Level: Main
- Area: 105.82
- Dimensions: 7.4 X 14.3
Kitchen
- Level: Main
- Area: 105.82
- Dimensions: 7.4 X 14.3
Kitchen
- Level: Main
- Area: 105.82
- Dimensions: 7.4 X 14.3
Living room
- Level: Main
- Area: 204.1
- Dimensions: 13 X 15.7
Living room
- Level: Main
- Area: 204.1
- Dimensions: 13 X 15.7
Living room
- Level: Main
- Area: 204.1
- Dimensions: 13 X 15.7
Living room
- Level: Main
- Area: 204.1
- Dimensions: 13 X 15.7
Other
- Level: Main
- Area: 134.2
- Dimensions: 12.2 X 11
Other
- Level: Main
- Area: 134.2
- Dimensions: 12.2 X 11
Other
- Level: Main
- Area: 134.2
- Dimensions: 12.2 X 11
Other
- Level: Main
- Area: 134.2
- Dimensions: 12.2 X 11
Heating
- Central, Electric
Cooling
- Central Air, Ceiling Fan(s), Electric
Appliances
- Included: Dryer, Dishwasher, Electric Range, Electric Water Heater, Disposal, Microwave, Refrigerator, Water Heater, Washer
- Laundry: Inside
Features
- Living/Dining Room, Main Level Primary, Split Bedrooms, Separate Shower, Walk-In Closet(s)
- Windows: Blinds, Sliding
Interior area
- Total structure area: 1,415
- Total interior livable area: 1,271 sqft
Property
Parking
- Parking features: Assigned
Features
- Levels: Multi/Split,One
- Stories: 1
- Entry location: Entry Level Living Area Y
- Patio & porch: Covered, Patio, Porch, Screened
- Exterior features: Outdoor Living Area, Porch
- Pool features: Association
- Has view: Yes
- View description: Other
- Waterfront features: None
Lot
- Size: 5,462 Square Feet
- Features: Corner Lot
Details
- Parcel number: 00424421120000040
- Zoning: RM
- Special conditions: Listed As-Is
Construction
Type & style
- Home type: SingleFamily
- Property subtype: Villa
Materials
- Block, Concrete
- Roof: Composition,Shingle
Condition
- Resale
- New construction: No
- Year built: 1982
Utilities & green energy
- Electric: 3 Phase
- Sewer: Public Sewer
- Water: Public
- Utilities for property: Cable Available, Sewer Available, Water Available
Community & HOA
Community
- Features: Home Owners Association, Property Manager On-Site
- Security: None, Smoke Detector(s)
- Senior community: Yes
- Subdivision: MEED RACQUET CLUB 4
HOA
- Has HOA: Yes
- Amenities included: Bocce Court, Billiard Room, Clubhouse, Fitness Center, Pool, Parking, Recreation Facilities, Shuffleboard Court, Sauna, Spa/Hot Tub, Tennis Court(s), Transportation Service
- Services included: Common Areas, Cable TV, Maintenance Grounds, Recreation Facilities
- HOA fee: $285 monthly
Location
- Region: Lake Worth
Financial & listing details
- Price per square foot: $169/sqft
- Tax assessed value: $208,351
- Annual tax amount: $3,698
- Date on market: 12/10/2025
- Cumulative days on market: 41 days
- Listing terms: Cash,Conventional
- Road surface type: Paved
Price history
| Date | Event | Price |
|---|---|---|
| 2/20/2026 | Sold | $215,000-4.4%$169/sqft |
Source:  BeachesMLS #R11146661 Report a problem BeachesMLS #R11146661 Report a problem | ||
| 12/10/2025 | Listed for sale | $225,000+28.6%$177/sqft |
Source: BeachesMLS #RX-11146661 Report a problem | ||
| 7/28/2021 | Sold | $175,000-2.8%$138/sqft |
Source: BeachesMLS #R10724614 Report a problem | ||
| 6/23/2021 | Pending sale | $180,000$142/sqft |
Source:  The Keyes Company/Realtors #RX10724614 Report a problem The Keyes Company/Realtors #RX10724614 Report a problem | ||
| 6/23/2021 | Contingent | $180,000$142/sqft |
Source: BeachesMLS #RX-10724614 Report a problem | ||
| 6/17/2021 | Listed for sale | $180,000+33.3%$142/sqft |
Source: BeachesMLS #RX-10724614 Report a problem | ||
| 11/10/2004 | Sold | $135,000$106/sqft |
Source: Public Record Report a problem | ||
Public tax history
| Year | Property taxes | Tax assessment |
|---|---|---|
| 2025 | $3,698 +8.8% | $193,856 +10% |
| 2024 | $3,399 +11.2% | $176,233 +10% |
| 2023 | $3,056 +2.6% | $160,212 +5.5% |
| 2022 | $2,979 +24.5% | $151,792 +39.5% |
| 2021 | $2,392 +3.9% | $108,799 +10% |
| 2020 | $2,301 +3% | $98,908 +10% |
| 2019 | $2,233 | $89,916 -25.2% |
| 2018 | $2,233 +10.9% | $120,141 +14.3% |
| 2017 | $2,014 +9.6% | $105,141 +55.6% |
| 2016 | $1,837 +10.4% | $67,555 +10% |
| 2015 | $1,665 +19.1% | $61,414 +10% |
| 2014 | $1,398 +9.3% | $55,831 +10% |
| 2013 | $1,278 +7.6% | $50,755 +10% |
| 2012 | $1,189 -1.7% | $46,141 |
| 2011 | $1,209 -7.5% | $46,141 -9.8% |
| 2010 | $1,306 -18.3% | $51,141 -26.7% |
| 2009 | $1,598 -17.5% | $69,797 -30% |
| 2008 | $1,937 -10.3% | $99,650 -15% |
| 2007 | $2,158 -9.1% | $117,205 |
| 2006 | $2,373 | $117,205 +33.6% |
| 2005 | -- | $87,705 +23.3% |
| 2004 | $738 +349.9% | $71,132 +7.6% |
| 2003 | $164 -75.5% | $66,132 +31.4% |
| 2002 | $670 +1.8% | $50,325 +1.6% |
| 2001 | $658 +1.4% | $49,532 |
| 2000 | $649 +35.6% | $49,532 |
| 1999 | $479 | $49,532 |
Find assessor info on the county website
Neighborhood: 33467
Nearby homes
- $204,9002 bd2 ba1.1k sqft3742 English Ln APT C, Lake Worth, FL 33467Off Market
- $268,0002 bd2 ba1.2k sqft3742 English Ln APT A, Lake Worth, FL 33467Sold
- $380,0003 bd2 ba1.9k sqft7512 Ace Rd N, Lake Worth, FL 33467Sold
- $304,1002 bd2 ba1.5k sqft7522 Ace Rd N, Lake Worth, FL 33467Off Market
- $253,0002 bd2 ba1.2k sqft3742 English Ln APT B, Lake Worth, FL 33467Sold
- $376,2003 bd2 ba1.9k sqft7506 Ace Rd N, Lake Worth, FL 33467Off Market
- $172,3002 bd2 ba1.1k sqft3742 English Lane #C, Lake Worth, FL 33467Off Market
- $256,2003 bd2 ba1.2k sqft7516 English Ct APT B, Lake Worth, FL 33467Off Market
Nearby schools
GreatSchools rating
- 3/10Liberty Park Elementary SchoolGrades: PK-5Distance: 1.1 mi
- 6/10Okeeheelee Middle SchoolGrades: 6-8Distance: 1.9 mi
- 5/10Dr. Joaquin Garcia High SchoolGrades: 9-12Distance: 1.8 mi
Schools provided by the listing agent
- Elementary: Liberty Park (Palm Beach)
- Middle: Okeeheelee
- High: Dr. Joaquin Garcia
Source: BeachesMLS. This data may not be complete. We recommend contacting the local school district to confirm school assignments for this home.
Get a cash offer in 3 minutes
Find out how much your home could sell for in as little as 3 minutes with a no-obligation cash offer.
Estimated market value
$218,600
Get a cash offer in 3 minutes
Find out how much your home could sell for in as little as 3 minutes with a no-obligation cash offer.
Estimated market value
$218,600
- Florida
- Palm Beach County
- Lake Worth Beach
- 33467
- 3742 English Lane Unit D
Nearby cities
Nearby neighborhoods
Nearby zip codes
Other Lake Worth Beach Topics
- Apartments for Rent in 33467
- Houses for Sale in 33467
- Houses for Rent in 33467
- 33467 Real Estate
- Lake Worth Beach Condos
- Houses for Sale in Lake Worth Beach
- Newest Listings in Lake Worth Beach
- Lake Worth Beach Home Values
- Lake Worth Beach Real Estate Agents
- Lake Worth Beach Refinance
- Lake Worth Beach Mortgage Rates
