One or more photo(s) has been virtually staged. ***SELLER WILL BUY DOWN YOUR RATE and / or PAY YOUR CLOSING COSTS WITH A FULL PRICE OFFER!*** A FABULOUS 4 BEDROOM in Hampton Hills is now available for only $349,900! Welcome to Hampton Hills, a wonderful NO CDD community, only minutes from I-4, Lakeland Square Mall, and loads of shopping & dining options! BURSTING WITH CURB APPEAL, the STACKED STONE, lush landscaping with cement curbing & scalloped pavers, & well-manicured lawn will have you from hello! Enter to a SPACIOUS LIVING ROOM that opens to a beautiful kitchen boasting GRANITE COUNTERS, wood cabinets with crown molding & modern hardware, large island, pendant lighting, and STAINLESS STEEL APPLIANCES. Elegant tile floors and crown molding complement a LIGHT 'N BRIGHT dining room overlooking the FENCED BACKYARD. Sliders lead to an inviting COVERED AND SCREENED PATIO then flow outside to a HUGE 16X36 EXTENDED CONCRETE PATIO, perfect for large gatherings & entertaining. Back inside, the ample primary suite features a LARGE WALK-IN CLOSET, 2nd walk-in closet, and bathroom with DUAL VANITY, garden tub, step-in shower, linen closet, and private water-saver toilet. SPLIT FLOOR PLAN gives everyone their own space and has secondary bedrooms down a hallway near the front of the home including a COAT CLOSET & LINEN CLOSET. Guest bathroom with dual vanity and door to shower / tub combo and toilet with bidet. Interior laundry room with FRONT-LOADING WASHER & DRYER. Garage has lots of shelving, cabinets, and pull-down, metal attic ladder for your extra stuff! Reasonable HOA fees cover your BASIC CABLE & INTERNET! Hampton Hills is nestled almost perfectly between Disney World & Downtown Tampa, not to mention plenty of golf courses and state & county parks. So much to do! You're going to be so happy you moved here! Room Feature: Linen Closet In Bath (Primary Bedroom).
Sold for $335,000
$335,000
3742 HAMPTON HILLS DRIVE, LAKELAND, FL 33810
4beds
1,861sqft
Single Family Residence
Built in 2009
6,077 Square Feet Lot
$333,200 Zestimate®
$180/sqft
$2,155 Estimated rent
Home value
$333,200
$317,000 - $350,000
$2,155/mo
Zestimate® history
Owner options
List your home for rent
$2,155/mo
Rent Zestimate®
Find your next renter with Zillow Rental Manager. Plus, with online applications, you can quickly screen prospective tenants – for free.
$2,155/mo
Rent Zestimate®
Refinance and save
$2,326/mo
Est. payment
Refinancing to a lower rate could help reduce your monthly payments and save thousands over the life of the loan.
$2,326/mo
Est. payment
Explore your selling options
Work with a Zillow partner agent
Leverage their expertise and Zillow's premium Showcase listings to get your home seen by more buyers.
Get startedList with your own agent
Get your home in front of millions of buyers by listing it on Zillow.
Learn how to do itSell it yourself
Take full control of how buyers see your home on Zillow by listing For Sale by Owner (FSBO).
List your homeWhat's special
Zillow last checked:
Listing updated:
Listed by:
Bob Wilson 813-727-4531,
CENTURY 21 INTEGRA 800-593-7653
Bought with:
Tyrone Mclean, 3453033
EXP REALTY LLC
Source: Stellar MLS,MLS#: T3513793 Originating MLS: Pinellas Suncoast
Originating MLS: Pinellas Suncoast
Facts & features
Interior
Bedrooms & bathrooms
- Bedrooms: 4
- Bathrooms: 2
- Full bathrooms: 2
Rooms
- Room types: Attic, Utility Room
Primary bedroom
- Features: Ceiling Fan(s), Dual Sinks, En Suite Bathroom, Garden Bath, Rain Shower Head, Tall Countertops, Tub with Separate Shower Stall, Water Closet/Priv Toilet, Walk-In Closet(s)
- Level: First
- Dimensions: 12x13
Bedroom 2
- Features: Ceiling Fan(s), Built-in Closet
- Level: First
- Dimensions: 10x10
Bedroom 3
- Features: Ceiling Fan(s), Built-in Closet
- Level: First
- Dimensions: 9x10
Bedroom 4
- Features: Ceiling Fan(s), Built-in Closet
- Level: First
- Dimensions: 9x9
Balcony porch lanai
- Level: First
- Dimensions: 11x14
Dining room
- Level: First
- Dimensions: 13x14
Kitchen
- Features: Pantry, Granite Counters, Kitchen Island
- Level: First
- Dimensions: 12x12
Living room
- Features: Ceiling Fan(s)
- Level: First
- Dimensions: 13x15
Heating
- Central, Electric
Cooling
- Central Air
Appliances
- Included: Dishwasher, Disposal, Dryer, Electric Water Heater, Microwave, Range, Refrigerator, Washer
- Laundry: Inside, Laundry Room
Features
- Ceiling Fan(s), Crown Molding, Open Floorplan, Solid Wood Cabinets, Split Bedroom, Stone Counters, Thermostat, Walk-In Closet(s)
- Flooring: Carpet, Ceramic Tile, Porcelain Tile
- Doors: Sliding Doors
- Windows: Blinds
- Has fireplace: No
Interior area
- Total structure area: 2,487
- Total interior livable area: 1,861 sqft
Property
Parking
- Total spaces: 2
- Parking features: Driveway, Garage Door Opener
- Attached garage spaces: 2
- Has uncovered spaces: Yes
- Details: Garage Dimensions: 18x19
Features
- Levels: One
- Stories: 1
- Patio & porch: Covered, Patio, Screened
- Exterior features: Irrigation System, Lighting, Sidewalk
- Fencing: Vinyl
Lot
- Size: 6,077 Square Feet
- Dimensions: 50 x 120
- Features: Landscaped, Level, Sidewalk
- Residential vegetation: Trees/Landscaped
Details
- Parcel number: 232735013503020150
- Special conditions: None
Construction
Type & style
- Home type: SingleFamily
- Architectural style: Florida
- Property subtype: Single Family Residence
Materials
- Block, Stucco
- Foundation: Slab
- Roof: Shingle
Condition
- Completed
- New construction: No
- Year built: 2009
Utilities & green energy
- Sewer: Public Sewer
- Water: Public
- Utilities for property: Cable Connected, Electricity Connected, Fire Hydrant, Sewer Connected, Street Lights, Water Connected
Community & HOA
Community
- Pet fee: $0 monthly
- Subdivision: HAMPTON HILLS SOUTH PH 02
HOA
- Has HOA: Yes
- HOA fee: $75 monthly
- HOA name: Leland Management
- HOA phone: 813-790-5507
Location
- Region: Lakeland
Financial & listing details
- Price per square foot: $180/sqft
- Tax assessed value: $275,029
- Annual tax amount: $5,221
- Date on market: 3/25/2024
- Cumulative days on market: 50 days
- Listing terms: Cash,Conventional,FHA,VA Loan
- Ownership: Fee Simple
- Total actual rent: 0
- Electric utility on property: Yes
- Road surface type: Paved
Price history
| Date | Event | Price |
|---|---|---|
| 6/10/2024 | Sold | $335,000-4.3%$180/sqft |
Source:  Stellar MLS #T3513793 Report a problem Stellar MLS #T3513793 Report a problem | ||
| 5/15/2024 | Pending sale | $349,900$188/sqft |
Source: Stellar MLS #T3513793 Report a problem | ||
| 4/20/2024 | Price change | $349,900-2.8%$188/sqft |
Source: Stellar MLS #T3513793 Report a problem | ||
| 3/26/2024 | Listed for sale | $359,900+10.4%$193/sqft |
Source: Stellar MLS #T3513793 Report a problem | ||
| 2/4/2022 | Sold | $326,000+3.5%$175/sqft |
Source: Public Record Report a problem | ||
| 1/4/2022 | Pending sale | $315,000$169/sqft |
Source: Stellar MLS #T3346914 Report a problem | ||
| 12/30/2021 | Listed for sale | $315,000+103.2%$169/sqft |
Source: Stellar MLS #T3346914 Report a problem | ||
| 9/4/2009 | Sold | $155,000$83/sqft |
Source: Public Record Report a problem | ||
Public tax history
| Year | Property taxes | Tax assessment |
|---|---|---|
| 2025 | $4,183 -14.3% | $275,029 +1.8% |
| 2024 | $4,880 -6.5% | $270,286 -5.6% |
| 2023 | $5,221 +219.6% | $286,399 +117.9% |
| 2022 | $1,634 +1.3% | $131,429 +3% |
| 2021 | $1,613 +1.2% | $127,601 +1.4% |
| 2020 | $1,594 +1.2% | $125,839 +2.3% |
| 2019 | $1,575 | $123,010 +1.9% |
| 2018 | $1,575 +1.8% | $120,716 +2.1% |
| 2017 | $1,547 +4.2% | $118,233 +2.1% |
| 2016 | $1,484 -1.1% | $115,801 +0.7% |
| 2015 | $1,501 +8.8% | $114,996 +0.8% |
| 2014 | $1,379 -3.8% | $114,083 +1.5% |
| 2013 | $1,434 -1.5% | $112,397 -0.4% |
| 2012 | $1,456 -14.8% | $112,900 -11.4% |
| 2011 | $1,709 -31.9% | $127,440 +1.8% |
| 2010 | $2,510 +542.8% | $125,203 +552.1% |
| 2009 | $390 -26.8% | $19,200 -31.4% |
| 2008 | $533 | $28,000 |
| 2007 | -- | -- |
Find assessor info on the county website
Neighborhood: 33810
Nearby homes
- $298,2003 bd2 ba1.6k sqft3738 Hampton Hills Dr, Lakeland, FL 33810Off Market
- $296,6003 bd2 ba1.8k sqft3746 Hampton Hills Dr, Lakeland, FL 33810Off Market

- $274,9003 bd2 ba1.3k sqft3734 Hampton Hills Dr, Lakeland, FL 33810Off Market
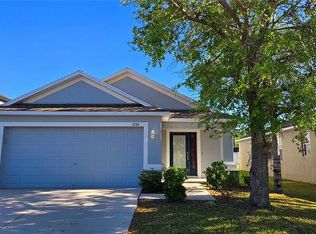
- $230,0004 bd3 ba2k sqft3750 Hampton Hills Dr, Lakeland, FL 33810Sold
- $351,2004 bd3 ba2.2k sqft3619 Prescott Loop, Lakeland, FL 33810Off Market
- $328,6003 bd2 ba1.9k sqft3623 Prescott Loop, Lakeland, FL 33810Off Market
- $348,7004 bd2 ba2.4k sqft3615 Prescott Loop, Lakeland, FL 33810Off Market
- $301,8003 bd3 ba1.8k sqft3730 Hampton Hills Dr, Lakeland, FL 33810Off Market
Nearby schools
GreatSchools rating
- 4/10Griffin Elementary SchoolGrades: PK-5Distance: 0.7 mi
- 2/10Sleepy Hill Middle SchoolGrades: 6-8Distance: 0.8 mi
- 3/10Kathleen Senior High SchoolGrades: PK,9-12Distance: 2.2 mi
Schools provided by the listing agent
- Elementary: Griffin Elem
- Middle: Sleepy Hill Middle
- High: Kathleen High
Source: Stellar MLS. This data may not be complete. We recommend contacting the local school district to confirm school assignments for this home.
Get a cash offer in 3 minutes
Find out how much your home could sell for in as little as 3 minutes with a no-obligation cash offer.
Estimated market value
$333,200
Get a cash offer in 3 minutes
Find out how much your home could sell for in as little as 3 minutes with a no-obligation cash offer.
Estimated market value
$333,200
- Florida
- Polk County
- Lakeland
- 33810
- 3742 HAMPTON HILLS DRIVE
Nearby cities
Nearby neighborhoods
Nearby zip codes
Other Lakeland Topics
