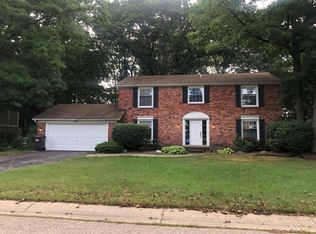
The story of your house hunting journey, which probably has several interesting chapters, will now end with "... where we lived happily ever after!" Before you even park the car, you'll feel like you're at home, so prepare to fall in love with this beautiful colonial with a fantastic location, right around the corner from all-sports Lower Straits Lake privileges. The extra wide lot with mature trees and lovely landscaping provides a park-like atmosphere that you'll look forward to coming home to. Dramatic 2-story foyer with open staircase is the launch pad to the wonderful layout, which includes a large open living and dining room, with natural fireplace and doorwall to the back patio. There's an entry level den/office right off the foyer with built-in shelving. Gorgeous newer wood flooring throughout most of the entry level. The kitchen comes complete with granite counters, ceramic backsplash and all appliances included, and opens to the breakfast area, where you'll find another doorwall, this one leading to the private side deck. The first floor laundry room includes the washer & dryer. Upstairs you'll find 3 large bedrooms, including a giant primary bedroom with walk-in closet and private ceramic tiled primary bathroom. The finished basement is currently one massive open family room/office/fitness area, but could easily be divided into separate spaces, if needed. Take a quick stroll around the corner and you'll find an amazing lakefront park with beach/swim area, play structure, picnic area and restrooms. Continue your stroll and you'll probably encounter some of the nicest neighbors that you could ever hope to live among! The first chapter of your NEXT story can begin right now!
Sold for $495,000
$495,000
3742 Hearthstone Dr, Commerce Township, MI 48382
3beds
3,276sqft
Single Family Residence
Built in 1980
0.34 Acres Lot
$507,700 Zestimate®
$151/sqft
$3,773 Estimated rent
Home value
$507,700
$477,000 - $543,000
$3,773/mo
Zestimate® history
Owner options
List your home for rent
$3,773/mo
Rent Zestimate®
Find your next renter with Zillow Rental Manager. Plus, with online applications, you can quickly screen prospective tenants – for free.
$3,773/mo
Rent Zestimate®
Refinance and save
$3,596/mo
Est. payment
Refinancing to a lower rate could help reduce your monthly payments and save thousands over the life of the loan.
$3,596/mo
Est. payment
Explore your selling options
Work with a Zillow partner agent
Leverage their expertise and Zillow's premium Showcase listings to get your home seen by more buyers.
Get startedList with your own agent
Get your home in front of millions of buyers by listing it on Zillow.
Learn how to do itSell it yourself
Take full control of how buyers see your home on Zillow by listing For Sale by Owner (FSBO).
List your homeWhat's special
Natural fireplaceFinished basementMature treesPicnic areaPlay structureWalk-in closetPark-like atmosphere
Zillow last checked:
Listing updated:
Listed by:
J Michael Galinac 248-210-7171,
Exact Match Properties
Bought with:
Lisa Cutting, 6501397622
KW Showcase Realty
Source: Realcomp II,MLS#: 20251016726
Facts & features
Interior
Bedrooms & bathrooms
- Bedrooms: 3
- Bathrooms: 3
- Full bathrooms: 2
- 1/2 bathrooms: 1
Primary bedroom
- Level: Second
- Area: 234
- Dimensions: 18 X 13
Bedroom
- Level: Second
- Area: 182
- Dimensions: 14 X 13
Bedroom
- Level: Second
- Area: 169
- Dimensions: 13 X 13
Primary bathroom
- Level: Second
- Area: 80
- Dimensions: 10 X 8
Other
- Level: Second
- Area: 60
- Dimensions: 10 X 6
Other
- Level: Entry
- Area: 35
- Dimensions: 7 X 5
Other
- Level: Entry
- Area: 90
- Dimensions: 10 X 9
Dining room
- Level: Entry
- Area: 156
- Dimensions: 13 X 12
Family room
- Level: Basement
- Area: 725
- Dimensions: 29 X 25
Kitchen
- Level: Entry
- Area: 120
- Dimensions: 12 X 10
Laundry
- Level: Entry
- Area: 64
- Dimensions: 8 X 8
Library
- Level: Entry
- Area: 156
- Dimensions: 13 X 12
Living room
- Level: Entry
- Area: 340
- Dimensions: 20 X 17
Heating
- Forced Air, Natural Gas
Cooling
- Ceiling Fans, Central Air
Appliances
- Included: Dishwasher, Dryer, Free Standing Electric Oven, Free Standing Refrigerator, Humidifier, Microwave, Washer, Water Softener Owned
- Laundry: Laundry Room
Features
- Entrance Foyer, High Speed Internet, Programmable Thermostat
- Basement: Finished
- Has fireplace: Yes
- Fireplace features: Living Room, Wood Burning
Interior area
- Total interior livable area: 3,276 sqft
- Finished area above ground: 2,276
- Finished area below ground: 1,000
Property
Parking
- Total spaces: 2
- Parking features: Two Car Garage, Attached, Direct Access, Driveway, Electricityin Garage, Garage Door Opener
- Attached garage spaces: 2
Features
- Levels: Two
- Stories: 2
- Entry location: GroundLevelwSteps
- Patio & porch: Covered, Deck, Patio, Porch
- Exterior features: Lighting
- Pool features: None
- Waterfront features: All Sports Lake, Beach Access, Lake Privileges
- Body of water: Lower Straits Lake
Lot
- Size: 0.34 Acres
- Dimensions: 120 x 100 x 120 x 140
- Features: Sprinklers, Wooded
Details
- Parcel number: 1713203009
- Special conditions: Short Sale No,Standard
Construction
Type & style
- Home type: SingleFamily
- Architectural style: Colonial
- Property subtype: Single Family Residence
Materials
- Brick, Wood Siding
- Foundation: Basement, Poured, Sump Pump
- Roof: Asphalt
Condition
- Platted Sub
- New construction: No
- Year built: 1980
Utilities & green energy
- Sewer: Public Sewer
- Water: Public
- Utilities for property: Underground Utilities
Community & HOA
Community
- Security: Smoke Detectors
- Subdivision: LAKE PINE 1
HOA
- Has HOA: Yes
- HOA fee: $350 annually
- HOA phone: 248-821-8778
Location
- Region: Commerce Township
Financial & listing details
- Price per square foot: $151/sqft
- Tax assessed value: $126,240
- Annual tax amount: $4,103
- Date on market: 7/15/2025
- Cumulative days on market: 4 days
- Listing agreement: Exclusive Right To Sell
- Listing terms: Cash,Conventional,FHA,Va Loan,Warranty Deed
Price history
| Date | Event | Price |
|---|---|---|
| 8/18/2025 | Sold | $495,000+6.5%$151/sqft |
Source:  Realcomp II #20251016726 Report a problem Realcomp II #20251016726 Report a problem | ||
| 7/20/2025 | Pending sale | $465,000$142/sqft |
Source: Realcomp II #20251016726 Report a problem | ||
| 7/15/2025 | Listed for sale | $465,000+57.7%$142/sqft |
Source: Realcomp II #20251016726 Report a problem | ||
| 10/21/2014 | Listing removed | $294,900$90/sqft |
Source: Real Estate One-W Blmfld #214075815 Report a problem | ||
| 8/3/2014 | Price change | $294,900-1.7%$90/sqft |
Source: Real Estate One-W Blmfld #214075815 Report a problem | ||
| 7/26/2014 | Listed for sale | $300,000+7.1%$92/sqft |
Source: Real Estate One-W Blmfld #214075815 Report a problem | ||
| 2/21/2003 | Sold | $280,000$85/sqft |
Source:  MiRealSource #772518 Report a problem MiRealSource #772518 Report a problem | ||
Public tax history
| Year | Property taxes | Tax assessment |
|---|---|---|
| 2025 | $4,103 +6.4% | $190,600 +5.7% |
| 2024 | $3,856 +5% | $180,240 +5% |
| 2023 | $3,674 +1.6% | $171,710 +7.2% |
| 2022 | $3,616 +1.8% | $160,240 +3.7% |
| 2021 | $3,552 | $154,550 +3.7% |
| 2020 | -- | $149,060 +4.4% |
| 2019 | $6,857 +103.5% | $142,750 +6.2% |
| 2018 | $3,370 | $134,390 |
| 2017 | -- | $134,390 +4.6% |
| 2016 | -- | $128,430 +10.4% |
| 2015 | -- | $116,280 +10.6% |
| 2014 | -- | $105,150 +1.7% |
| 2011 | -- | $103,390 -2.3% |
| 2010 | $3,298 -8.4% | $105,830 -16.5% |
| 2009 | $3,599 +36% | $126,690 -54.2% |
| 2005 | $2,646 | $276,880 +104.2% |
| 2003 | -- | $135,620 +10.1% |
| 2002 | -- | $123,210 |
Find assessor info on the county website
Neighborhood: 48382
Nearby homes
- $582,7003 bd3 ba2.2k sqft3754 Hearthstone Dr, Commerce Township, MI 48382Off Market
- $508,5004 bd5 ba2.7k sqft8315 Lake Pine Dr, Commerce Township, MI 48382Off Market
- $450,2004 bd3 ba2.6k sqft8327 Lake Pine Dr, Commerce Township, MI 48382Off Market
- $448,5003 bd3 ba2.7k sqft8339 Lake Pine Dr, Commerce Township, MI 48382Off Market
- $455,2003 bd2 ba2.5k sqft8301 Lake Pine Dr, Commerce Township, MI 48382Off Market
- $432,0003 bd2 ba2k sqft8280 Hearthstone Ct, Commerce Township, MI 48382Off Market
- $482,4003 bd3 ba2k sqft3766 Hearthstone Dr, Commerce Township, MI 48382Off Market
- $494,5004 bd2 ba2.6k sqft8351 Lake Pine Dr, Commerce Township, MI 48382Off Market
Nearby schools
GreatSchools rating
- 7/10Oakley Park Elementary SchoolGrades: K-5Distance: 1.1 mi
- 8/10Walnut Creek Middle SchoolGrades: 6-8Distance: 2.1 mi
- 6/10Walled Lake Central High SchoolGrades: 9-12Distance: 1.6 mi
Get a cash offer in 3 minutes
Find out how much your home could sell for in as little as 3 minutes with a no-obligation cash offer.
Estimated market value
$507,700
Get a cash offer in 3 minutes
Find out how much your home could sell for in as little as 3 minutes with a no-obligation cash offer.
Estimated market value
$507,700
- Michigan
- Oakland County
- Commerce Township
- 48382
- 3742 Hearthstone Dr
Nearby cities
Nearby zip codes
Other Commerce Township Topics
- Apartments for Rent in 48382
- Houses for Sale in 48382
- Houses for Rent in 48382
- 48382 Real Estate
- Commerce Township Condos
- Houses for Sale in Commerce Township
- Newest Listings in Commerce Township
- Commerce Township Home Values
- Commerce Township Real Estate Agents
- Commerce Township Refinance
- Commerce Township Mortgage Rates
