Skip main navigation
Off market
  • $715,700

    3742 Jacob Stout Rd, Doylestown, PA 18902

    4beds
    5baths
    2,400sqft
    Townhouse
    Built in 2014
    3,484 Square Feet Lot
    $715,700 Zestimate®
    $298/sqft
    $4,407 Estimated rent

    Home value

    $715,700

    $680,000 - $751,000

    $4,407/mo

    Zestimate® history
    Loading
    Loading...

    Owner options

    List your home for rent

    $4,407/mo

    Rent Zestimate®

    Find your next renter with Zillow Rental Manager. Plus, with online applications, you can quickly screen prospective tenants – for free.

    Learn more

    $4,407/mo

    Rent Zestimate®

    Refinance and save

    $3,891/mo

    Est. payment

    Refinancing to a lower rate could help reduce your monthly payments and save thousands over the life of the loan.

    See today's rates

    $3,891/mo

    Est. payment

    Explore your selling options

    Work with a Zillow partner agent

    Leverage their expertise and Zillow's premium Showcase listings to get your home seen by more buyers.

    Get started

    List with your own agent

    Get your home in front of millions of buyers by listing it on Zillow.

    Learn how to do it

    Sell it yourself

    Take full control of how buyers see your home on Zillow by listing For Sale by Owner (FSBO).

    List your home

    What's special

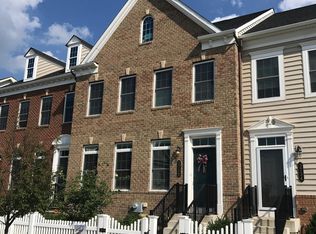
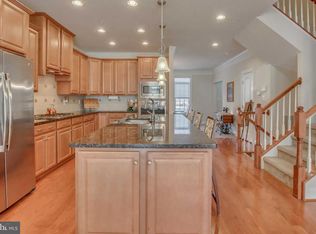
    Welcome home! This luxury end unit is located just minutes from Doylestown and has all the upgrades that you can desire. Two car garage, all wide plank hardwood floors in first, second and third floor. Basement features engineered wide plank flooring. The fabulous brick house offers approx. 3400 sqf of living space 4 bedrooms and 4 baths. Upgraded gourmet kitchen with 43' cabinets, self-closing drawers slides and granite counter tops, GE stainless steel appliances, 5 burner gas cooking stove with double oven, kitchen island, pantry and French doors leading to a composite deck. The open floor plan is inviting and the 9' ceilings allow a lot of light coming through the windows. All trim moldings and a gas fireplace surrounded by custom bookshelves. Plantation Shutters all through the house. First floor consists of formal dining room, open concept eat-in kitchen with an island and a family room with where you can enjoy the fireplace and access to the private deck. A half bathroom completes the first floor. Walk up the stained oak stairs and you will find conveniently located laundry room. The owner's suite has coffered ceiling and a feature brick wall, master bathroom has programmable HEATED floors, double sink cabinets and a dual head shower stall with bench seat. Master closet has a custom wood grain closet organizers ready for your clothes. Down the hallway two nice sized bedrooms with plenty of closet space and a beautiful hall bathroom complete this floor. The upper 4th bedroom loft with another full bathroom and a full balcony offers many other possibilities. The basement expands into more living space. It has a privet office with French glass doors and a transom, another full bathroom, and a big family room with an egress window. All bathrooms have upgraded cabinetry, granite, and tile. Dual zone heating/cooling, 'Energy Star' 3.5 rated. Wired for cable in every room, awarded Central Bucks School District. Home Warranty. You don't want to miss this one! 2022-04-25

    This property is off market, which means it's not currently listed for sale or rent on Zillow. This may be different from what's available on other websites or public sources.
    Facts & features

    Interior

    Bedrooms & bathrooms
    • Bedrooms: 4
    • Bathrooms: 5
    Heating
    • Forced air, Radiant, Gas
    Cooling
    • Central
    Appliances
    • Included: Dishwasher, Garbage disposal, Microwave
    Features
    • Flooring: Tile, Hardwood
    • Has fireplace: Yes
    • Fireplace features: wood stove
    Interior area
    • Total interior livable area: 2,400 sqft

    Property

    Parking
    • Total spaces: 2
    • Parking features: Garage - Detached
    Features
    • Exterior features: Vinyl, Brick
    Lot
    • Size: 3,484 Square Feet
    Details
    • Parcel number: 34008038

    Construction

    Type & style
    • Home type: Townhouse
    Materials
    • Frame
    • Roof: Composition
    Condition
    • Year built: 2014

    Community & HOA

    HOA
    • Has HOA: Yes
    • HOA fee: $179 monthly
    Location
    • Region: Doylestown

    Financial & listing details

    • Price per square foot: $298/sqft
    • Tax assessed value: $592,167
    • Annual tax amount: $8,882

    Price history

    DateEventPrice
    7/27/2023Sold$655,000-2.2%$273/sqft
    Source: Bright MLS #PABU2045404 Report a problem
    5/31/2023Pending sale$669,900$279/sqft
    Source: Bright MLS #PABU2045404 Report a problem
    3/16/2023Listed for sale$669,900+8%$279/sqft
    Source: Bright MLS #PABU2045404 Report a problem
    6/21/2022Sold$620,000+6%$258/sqft
    Source: Bright MLS #PABU2024316 Report a problem
    4/21/2022Pending sale$585,000$244/sqft
    Source: Bright MLS #PABU2024316 Report a problem
    4/19/2022Listed for sale$585,000+24.5%$244/sqft
    Source: Bright MLS #PABU2024316 Report a problem
    5/12/2017Sold$470,000-5.8%$196/sqft
    Source: Public Record Report a problem
    3/9/2017Pending sale$499,000$208/sqft
    Source: Keller Williams - Bucks County Central #6922657 Report a problem
    2/5/2017Listed for sale$499,000-6.9%$208/sqft
    Source: Keller Williams Real Estate-Doylestown #6922657 Report a problem
    10/2/2014Sold$535,780$223/sqft
    Source: Public Record Report a problem

    Public tax history

    YearProperty taxesTax assessment
    2025$8,882 $49,150
    2024$8,882 +7.4%$49,150
    2023$8,269 +1.1%$49,150
    2022$8,176 +1.1%$49,150
    2021$8,085 $49,150
    2020$8,085 +0.6%$49,150
    2018$8,036 +1.4%$49,150
    2017$7,925 $49,150
    2016$7,925 $49,150
    2015-- $49,150 +1589%
    2014-- $2,910
    2013-- $2,910
    2012-- --
    Find assessor info on the county website

    Neighborhood: 18902

    Nearby schools

    GreatSchools rating
    Schools provided by the listing agent
    • Elementary: GROVELAND
    • Middle: TOHICKON
    • High: CENTRAL BUCKS HS - WEST
    • District: Central Bucks

    Source: The MLS. This data may not be complete. We recommend contacting the local school district to confirm school assignments for this home.

    Get a cash offer in 3 minutes
    Find out how much your home could sell for in as little as 3 minutes with a no-obligation cash offer.
    Estimated market value
    $715,700
    Get a cash offer in 3 minutes
    Find out how much your home could sell for in as little as 3 minutes with a no-obligation cash offer.
    Estimated market value
    $715,700