Skip main navigation
Sold for $699,900
  • $699,900

    3742 Lacy Leaf Ln, Apison, TN 37302

    4beds
    2,750sqft
    Single Family Residence
    Built in 2018
    0.41 Acres Lot
    $718,900 Zestimate®
    $255/sqft
    $3,067 Estimated rent

    Home value

    $718,900

    $683,000 - $755,000

    $3,067/mo

    Zestimate® history
    Loading
    Loading...

    Owner options

    List your home for rent

    $3,067/mo

    Rent Zestimate®

    Find your next renter with Zillow Rental Manager. Plus, with online applications, you can quickly screen prospective tenants – for free.

    Learn more

    $3,067/mo

    Rent Zestimate®

    Refinance and save

    $4,757/mo

    Est. payment

    Refinancing to a lower rate could help reduce your monthly payments and save thousands over the life of the loan.

    See today's rates

    $4,757/mo

    Est. payment

    Explore your selling options

    Work with a Zillow partner agent

    Leverage their expertise and Zillow's premium Showcase listings to get your home seen by more buyers.

    Get started

    List with your own agent

    Get your home in front of millions of buyers by listing it on Zillow.

    Learn how to do it

    Sell it yourself

    Take full control of how buyers see your home on Zillow by listing For Sale by Owner (FSBO).

    List your home

    What's special

    Impressive large stone fireplaceGreat school zonesOversized islandNeutral designer finishes throughoutMaster bedroomLarge kitchenCustom cabinetry
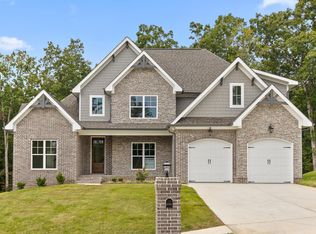
    Welcome to The Ridges of Crystal Brook in the highly sought-after Apison neighborhood! This stunning 4-bedroom, 2 and a half bath home built in 2018 offers a spacious 2,750 sq ft of living space, including a full unfinished walkout basement with incredible equity potential. As you step inside, you'll immediately notice the beautiful trim work and the focal point of the living area, an impressive large stone fireplace that creates a warm and inviting ambiance. The master bedroom is conveniently located on the main floor, providing a private retreat for homeowners. The heart of this home is the large kitchen, which is a chef's dream come true. It features ample counter space, custom cabinetry, and an oversized island that serves as the perfect gathering spot for friends and family. With its open layout, the kitchen seamlessly flows into the dining room, making it ideal for entertaining and hosting memorable dinners. Upstairs, you'll find three additional bedrooms with one that could be used as a bonus room, along with a full bath. This layout offers flexibility and space for growing families or those in need of a dedicated home office or playroom. The neutral designer finishes throughout the house add a touch of elegance and ensure that any style or decor will complement the space effortlessly. Outside, this home offers both a welcoming southern front porch and a great covered back deck, providing options for relaxing and enjoying the outdoors. You will also love the convenience of in ground irrigation. Located in a neighborhood known for its great school zones, this home is perfect for families seeking an excellent education for their children. The Ridges of Crystal Brook offers a sense of community, with a wonderful neighborhood pool and access to nearby amenities, including parks, shopping, and dining. Don't miss this opportunity to own a beautiful and well-appointed home in one of Apison's most desirable neighborhoods. Schedule your showing today!

    Zillow last checked:

    Listing updated:

    Listed by:

    Grace Edrington 423-280-2865,

    Berkshire Hathaway HomeServices J Douglas Properties

    Bought with:

    Kim Riddle, 297513

    Fletcher Bright Realty

    Source: Greater Chattanooga Realtors,MLS#: 1376708

    Facts & features

    Interior

    Bedrooms & bathrooms
    • Bedrooms: 4
    • Bathrooms: 3
    • Full bathrooms: 2
    • 1/2 bathrooms: 1
    Primary bedroom
    • Level: First
    Bedroom
    • Level: Second
    Bedroom
    • Level: Second
    Bathroom
    • Description: Full Bathroom
    • Level: First
    Bathroom
    • Description: Full Bathroom
    • Level: Second
    Bathroom
    • Description: Bathroom Half
    • Level: First
    Bonus room
    • Level: Second
    Dining room
    • Level: First
    Great room
    • Level: First
    Laundry
    • Level: First
    Other
    • Description: Foyer: Level: First
    Heating
    • Central
    Cooling
    • Central Air, Electric, Multi Units
    Appliances
    • Included: Disposal, Dishwasher, Electric Water Heater, Gas Range, Microwave
    • Laundry: Electric Dryer Hookup, Gas Dryer Hookup, Laundry Room, Washer Hookup
    Features
    • Cathedral Ceiling(s), Entrance Foyer, Granite Counters, High Ceilings, Pantry, Primary Downstairs, Soaking Tub, Walk-In Closet(s), Tub/shower Combo, En Suite, Breakfast Nook, Separate Dining Room
    • Flooring: Carpet, Hardwood, Tile
    • Windows: Insulated Windows, Low-Emissivity Windows
    • Basement: Full,Unfinished
    • Number of fireplaces: 1
    • Fireplace features: Gas Log, Living Room
    Interior area
    • Total structure area: 2,750
    • Total interior livable area: 2,750 sqft

    Property

    Parking
    • Total spaces: 2
    • Parking features: Garage Door Opener, Kitchen Level
    • Attached garage spaces: 2
    Features
    • Levels: One and One Half
    • Patio & porch: Covered, Deck, Patio, Porch, Porch - Covered
    • Pool features: Community
    Lot
    • Size: 0.41 Acres
    • Dimensions: 80 x 205.35
    • Features: Sprinklers In Front, Sprinklers In Rear, Sloped, Split Possible
    Details
    • Parcel number: 161p C 042

    Construction

    Type & style
    • Home type: SingleFamily
    • Architectural style: Contemporary
    • Property subtype: Single Family Residence
    Materials
    • Brick, Stone, Fiber Cement
    • Foundation: Block
    • Roof: Shingle
    Condition
    • New construction: No
    • Year built: 2018

    Utilities & green energy

    • Water: Public
    • Utilities for property: Cable Available, Electricity Available, Phone Available, Sewer Connected, Underground Utilities

    Community & neighborhood

    Security
    • Security features: Smoke Detector(s), Security System
    Community
    • Community features: Sidewalks
    Location
    • Region: Apison
    • Subdivision: The Ridges Of Crystal Brook

    HOA & financial

    HOA
    • Has HOA: Yes
    • HOA fee: $700 annually

    Other

    Other facts
    • Listing terms: Cash,Conventional,Owner May Carry

    Price history

    DateEventPrice
    11/7/2023Sold$699,900$255/sqft
    Source: Greater Chattanooga Realtors #1376708 Report a problem
    10/2/2023Pending sale$699,900$255/sqft
    Source: RCAR #20236300 Report a problem
    10/2/2023Contingent$699,900$255/sqft
    Source: Greater Chattanooga Realtors #1376708 Report a problem
    9/29/2023Price change$699,900-3.5%$255/sqft
    Source: Greater Chattanooga Realtors #1376708 Report a problem
    7/17/2023Listed for sale$725,000+73%$264/sqft
    Source: RCAR #20236300 Report a problem
    4/4/2019Sold$419,000+1%$152/sqft
    Source: Public Record Report a problem
    8/1/2018Listing removed$414,900$151/sqft
    Source: Better Homes and Gardens Real Estate Signature Brokers #1283108 Report a problem
    4/13/2018Listed for sale$414,900$151/sqft
    Source: Re/Max Properties #1276880 Report a problem

    Public tax history

    YearProperty taxesTax assessment
    2025$2,734 +13.5%$179,800 +67.6%
    2024$2,410 $107,300
    2023$2,410 $107,300
    2022$2,410 +0.4%$107,300
    2021$2,401 -23%$107,300 -4.8%
    2020$3,116 $112,675 +719.5%
    2019$3,116 +719.4%$13,750
    2018$380 $13,750
    2017$380 -8.3%$13,750
    2016$415 --
    2015$415 $5,250

    Find assessor info on the county website

    Neighborhood: 37302

    Nearby schools

    GreatSchools rating
    Schools provided by the listing agent
    • Elementary: Apison Elementary
    • Middle: East Hamilton
    • High: East Hamilton

    Source: Greater Chattanooga Realtors. This data may not be complete. We recommend contacting the local school district to confirm school assignments for this home.

    Get a cash offer in 3 minutes
    Find out how much your home could sell for in as little as 3 minutes with a no-obligation cash offer.
    Estimated market value
    $718,900
    Get a cash offer in 3 minutes
    Find out how much your home could sell for in as little as 3 minutes with a no-obligation cash offer.
    Estimated market value
    $718,900