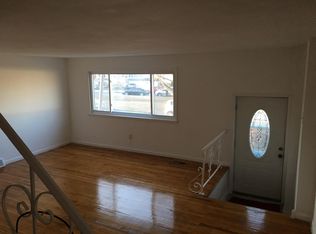
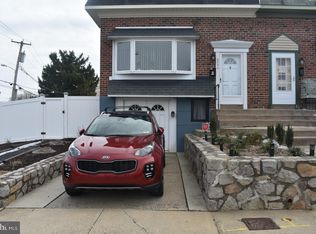
Welcome to this well maintained 3 bedroom, 1.5 bath row home that's situated on a quiet and secluded cul-de-sac with open green area across the street in the desirable Parkwood section of Northeast Philadelphia. As you enter the home to a bright and spacious living room you immediately notice the gorgeous refinished hardwood flooring, custom crown moulding, and three oversized windows that allow an array of natural light t/o the home. The dining room and kitchen showcase an open floor plan which is perfect for those large family gatherings. The kitchen is equipped with all major appliances, tons of cabinetry, an abundance of countertop space, ceiling fan light fixture, wainscoating & crown moulding, and wood style flooring. As you make your way up the stairs to the upper level of the home, you will find all 3 generous size bedrooms and a 3-piece hallway bathroom. The fully finished lower level has recently been updated and provides additional living space that's suited perfectly as a family/play room/ man cave that offers a half bath, inside access to the garage, separate laundry area with all the amenities, and don't forget about the completely fenced in backyard! In close proximity to plenty of shopping, schools, and all major highways. New Heater 2023, newer roof, skylight, and flashing.
Sold for $290,000
$290,000
3742 Mechanicsville Pl, Philadelphia, PA 19154
3beds
1,360sqft
Townhouse
Built in 1965
2,000 Square Feet Lot
$298,700 Zestimate®
$213/sqft
$2,276 Estimated rent
Home value
$298,700
$269,000 - $332,000
$2,276/mo
Zestimate® history
Owner options
List your home for rent
$2,276/mo
Rent Zestimate®
Find your next renter with Zillow Rental Manager. Plus, with online applications, you can quickly screen prospective tenants – for free.
$2,276/mo
Rent Zestimate®
Refinance and save
$1,811/mo
Est. payment
Refinancing to a lower rate could help reduce your monthly payments and save thousands over the life of the loan.
$1,811/mo
Est. payment
Explore your selling options
Work with a Zillow partner agent
Leverage their expertise and Zillow's premium Showcase listings to get your home seen by more buyers.
Get startedList with your own agent
Get your home in front of millions of buyers by listing it on Zillow.
Learn how to do itSell it yourself
Take full control of how buyers see your home on Zillow by listing For Sale by Owner (FSBO).
List your homeWhat's special
Completely fenced in backyardGenerous size bedroomsCustom crown mouldingFully finished lower levelOpen floor planOversized windowsQuiet and secluded cul-de-sac
Zillow last checked:
Listing updated:
Listed by:
Bill Lynn 215-528-0847,
RE/MAX Realty Services-Bensalem
Bought with:
Jason Rodriguez, RS313054
RE/MAX Affiliates
Source: Bright MLS,MLS#: PAPH2426716
Facts & features
Interior
Bedrooms & bathrooms
- Bedrooms: 3
- Bathrooms: 2
- Full bathrooms: 1
- 1/2 bathrooms: 1
Basement
- Area: 0
Heating
- Forced Air, Natural Gas
Cooling
- Ceiling Fan(s), Wall Unit(s), Window Unit(s), Electric
Appliances
- Included: Gas Water Heater
Features
- Basement: Finished,Garage Access
- Has fireplace: No
Interior area
- Total structure area: 1,360
- Total interior livable area: 1,360 sqft
- Finished area above ground: 1,360
- Finished area below ground: 0
Property
Parking
- Parking features: On Street, Driveway
- Has uncovered spaces: Yes
Accessibility
- Accessibility features: None
Features
- Levels: Two
- Stories: 2
- Pool features: None
Lot
- Size: 2,000 Square Feet
- Dimensions: 20.00 x 100.00
Details
- Additional structures: Above Grade, Below Grade
- Parcel number: 663061700
- Zoning: RSA4
- Special conditions: Standard
Construction
Type & style
- Home type: Townhouse
- Architectural style: AirLite
- Property subtype: Townhouse
Materials
- Masonry
- Foundation: Block, Permanent
Condition
- New construction: No
- Year built: 1965
Utilities & green energy
- Sewer: Public Sewer
- Water: Public
Community & HOA
Community
- Subdivision: Parkwood
HOA
- Has HOA: No
Location
- Region: Philadelphia
- Municipality: PHILADELPHIA
Financial & listing details
- Price per square foot: $213/sqft
- Tax assessed value: $234,500
- Annual tax amount: $3,282
- Date on market: 12/10/2024
- Listing agreement: Exclusive Right To Sell
- Ownership: Fee Simple
Price history
| Date | Event | Price |
|---|---|---|
| 1/31/2025 | Pending sale | $289,9000%$213/sqft |
Source:  Bright MLS #PAPH2426716 Report a problem Bright MLS #PAPH2426716 Report a problem | ||
| 1/27/2025 | Sold | $290,000+0%$213/sqft |
Source: Bright MLS #PAPH2426716 Report a problem | ||
| 12/27/2024 | Contingent | $289,900$213/sqft |
Source: Bright MLS #PAPH2426716 Report a problem | ||
| 12/10/2024 | Listed for sale | $289,900+7.4%$213/sqft |
Source: Bright MLS #PAPH2426716 Report a problem | ||
| 1/4/2023 | Sold | $270,000+1.9%$199/sqft |
Source: Bright MLS #PAPH2179052 Report a problem | ||
| 12/15/2022 | Pending sale | $264,900$195/sqft |
Source: Bright MLS #PAPH2179052 Report a problem | ||
| 11/21/2022 | Contingent | $264,900$195/sqft |
Source: Bright MLS #PAPH2179052 Report a problem | ||
| 11/16/2022 | Listed for sale | $264,900$195/sqft |
Source: Bright MLS #PAPH2179052 Report a problem | ||
Public tax history
| Year | Property taxes | Tax assessment |
|---|---|---|
| 2025 | $4,118 +25.5% | $294,200 +25.5% |
| 2024 | $3,283 | $234,500 |
| 2023 | $3,283 +20.4% | $234,500 |
| 2022 | $2,727 | -- |
| 2021 | $2,727 +6.2% | -- |
| 2018 | $2,567 +27.9% | -- |
| 2017 | $2,007 +7.6% | -- |
| 2016 | $1,866 | -- |
| 2015 | $1,866 | -- |
| 2014 | $1,866 +4.5% | $163,300 +770.8% |
| 2012 | $1,786 | $18,752 |
| 2011 | -- | $18,752 |
| 2010 | -- | $18,752 |
| 2009 | -- | $18,752 |
| 2008 | -- | $18,752 |
| 2007 | -- | $18,752 +7.5% |
| 2006 | -- | $17,440 |
| 2005 | -- | $17,440 |
| 2004 | -- | $17,440 +6.9% |
| 2003 | -- | $16,320 +13.1% |
| 2002 | -- | $14,432 |
| 2000 | -- | $14,432 |
| 1999 | -- | $14,432 |
Find assessor info on the county website
Neighborhood: Parkwood Manor
Nearby homes
- $297,4003 bd1 ba1.3k sqft3744 Mechanicsville Pl, Philadelphia, PA 19154Off Market
- $311,3003 bd1 ba1.3k sqft3740 Mechanicsville Pl, Philadelphia, PA 19154Off Market
- $297,4003 bd1 ba1.3k sqft3738 Mechanicsville Pl, Philadelphia, PA 19154Off Market
- $349,3003 bd2 ba1.3k sqft3746 Mechanicsville Pl, Philadelphia, PA 19154Off Market
- $339,8003 bd2 ba1.7k sqft3736 Mechanicsville Pl, Philadelphia, PA 19154Off Market
- $316,7003 bd2 ba1.3k sqft3734 Mechanicsville Pl, Philadelphia, PA 19154Off Market
- $310,0003 bd1 ba1.5k sqft12724 Verda Dr, Philadelphia, PA 19154Sold
- $297,3003 bd1 ba1.3k sqft3732 Mechanicsville Pl, Philadelphia, PA 19154Off Market
Nearby schools
GreatSchools rating
- 7/10Decatur Stephen SchoolGrades: K-8Distance: 0.4 mi
- 3/10Washington George High SchoolGrades: 9-12Distance: 3.4 mi
Schools provided by the listing agent
- District: Philadelphia City
Source: Bright MLS. This data may not be complete. We recommend contacting the local school district to confirm school assignments for this home.
Get a cash offer in 3 minutes
Find out how much your home could sell for in as little as 3 minutes with a no-obligation cash offer.
Estimated market value
$298,700
Get a cash offer in 3 minutes
Find out how much your home could sell for in as little as 3 minutes with a no-obligation cash offer.
Estimated market value
$298,700
- Pennsylvania
- Philadelphia County
- Philadelphia
- 19154
- Parkwood Manor
- 3742 Mechanicsville Pl
Nearby cities
Nearby neighborhoods
Nearby zip codes
Other Philadelphia Topics
