Welcome home to this beautifully remodeled 3-bedroom, 2 full bath home located on the east side of Indianapolis at 3742 Payton Avenue! From the moment you arrive, you'll appreciate the fresh updates, functional layout, and fully fenced front and back yard offering both privacy and space to enjoy. Inside, the home features stylish LVP flooring, fresh interior paint, and an updated feel throughout. The kitchen comes equipped with stainless steel appliances and plenty of space for everyday living and entertaining. The spacious layout includes two full bathrooms and comfortable bedrooms designed for convenience and comfort. Step outside to enjoy the fenced yard complete with a detached 1-car garage, driveway parking, storage shed, and an additional fenced section in the backyard that is perfect for pets, gardening, or creating your own outdoor retreat. Home has solar panel system, which may be transferred to the new owner, offering potential long-term energy savings. Conveniently located near shopping, dining, parks, schools, and quick interstate access, this move-in ready home offers the perfect blend of modern updates and everyday functionality. Whether you're searching for your first home or your next investment opportunity, this property is one you won't want to miss! This home qualifies for down payment assistance for qualified buyers!
Sold
$200,000
3742 N Payton Ave, Indianapolis, IN 46226
3beds
1,218sqft
Residential, Single Family Residence
Built in 1960
7,405 Square Feet Lot
$200,200 Zestimate®
$164/sqft
$1,420 Estimated rent
Home value
$200,200
$190,000 - $210,000
$1,420/mo
Zestimate® history
Owner options
List your home for rent
$1,420/mo
Rent Zestimate®
Find your next renter with Zillow Rental Manager. Plus, with online applications, you can quickly screen prospective tenants – for free.
$1,420/mo
Rent Zestimate®
Refinance and save
$1,310/mo
Est. payment
Refinancing to a lower rate could help reduce your monthly payments and save thousands over the life of the loan.
$1,310/mo
Est. payment
Explore your selling options
Work with a Zillow partner agent
Leverage their expertise and Zillow's premium Showcase listings to get your home seen by more buyers.
Get startedList with your own agent
Get your home in front of millions of buyers by listing it on Zillow.
Learn how to do itSell it yourself
Take full control of how buyers see your home on Zillow by listing For Sale by Owner (FSBO).
List your homeWhat's special
Fenced yardSpacious layoutStylish lvp flooringDriveway parkingStorage shedFresh updatesUpdated feel throughout
Zillow last checked:
Listing updated:
Listed by:
rolonda lolla 317-701-8023,
Austyn Avenue Real Estate
Bought with:
Abigaly Rangel
Epique Inc
Jonathan Rangel
Epique Inc
Source: MIBOR as distributed by MLS GRID,MLS#: 22102258
Facts & features
Interior
Bedrooms & bathrooms
- Bedrooms: 3
- Bathrooms: 2
- Full bathrooms: 2
- Main level bathrooms: 2
- Main level bedrooms: 3
Primary bedroom
- Level: Main
- Dimensions: 1
Bedroom 2
- Level: Main
- Dimensions: 1
Bedroom 3
- Level: Main
- Dimensions: 1
Kitchen
- Level: Main
- Dimensions: 1
Living room
- Level: Main
- Dimensions: 1
Heating
- Natural Gas
Cooling
- Central Air
Appliances
- Included: Dryer, ENERGY STAR Qualified Appliances, Gas Water Heater, Microwave, Gas Oven
Features
- Attic Access
- Has basement: No
- Attic: Access Only
Interior area
- Total structure area: 1,218
- Total interior livable area: 1,218 sqft
Property
Parking
- Total spaces: 1
- Parking features: Detached, Concrete, Gated
- Garage spaces: 1
- Details: Garage Parking Other(Guest Street Parking)
Features
- Levels: One
- Stories: 1
- Exterior features: Storage
- Fencing: Fenced,Chain Link,Full,Privacy,Front Yard,Gate
Lot
- Size: 7,405 Square Feet
- Features: Access, Busline, Not In Subdivision, Sidewalks, Street Lights
Details
- Parcel number: 490724114077000701
- Special conditions: None
- Horse amenities: None
Construction
Type & style
- Home type: SingleFamily
- Architectural style: Ranch
- Property subtype: Residential, Single Family Residence
Materials
- Brick
- Foundation: Slab
Condition
- Updated/Remodeled
- New construction: No
- Year built: 1960
Utilities & green energy
- Water: Public
- Utilities for property: Electricity Connected, Sewer Connected, Water Connected
Community & HOA
Community
- Subdivision: Glicks Franklin Rd Add
HOA
- Has HOA: No
Location
- Region: Indianapolis
Financial & listing details
- Price per square foot: $164/sqft
- Tax assessed value: $131,800
- Annual tax amount: $2,620
- Date on market: 5/15/2026
- Cumulative days on market: 9 days
- Electric utility on property: Yes
Price history
| Date | Event | Price |
|---|---|---|
| 8/4/2026 | Sold | $200,000$164/sqft |
Source:  MIBOR as distributed by MLS GRID #22102258 Report a problem MIBOR as distributed by MLS GRID #22102258 Report a problem | ||
| 5/26/2026 | Pending sale | $200,000$164/sqft |
Source: MIBOR as distributed by MLS GRID #22102258 Report a problem | ||
| 5/15/2026 | Listed for sale | $200,000$164/sqft |
Source: MIBOR as distributed by MLS GRID #22102258 Report a problem | ||
Public tax history
| Year | Property taxes | Tax assessment |
|---|---|---|
| 2025 | $2,620 +2.5% | $131,800 +19.4% |
| 2024 | $2,556 +19.8% | $110,400 +3.6% |
| 2023 | $2,135 +27.8% | $106,600 +19.2% |
| 2022 | $1,671 +2.7% | $89,400 +25% |
| 2021 | $1,627 +5.5% | $71,500 +2.9% |
| 2020 | $1,542 +4.9% | $69,500 +7.4% |
| 2019 | $1,471 +6.3% | $64,700 +5.9% |
| 2018 | $1,383 +5.7% | $61,100 -2.6% |
| 2017 | $1,308 +8.4% | $62,700 +7% |
| 2016 | $1,207 +5.9% | $58,600 +12.9% |
| 2014 | $1,140 +99.7% | $51,900 -3.4% |
| 2013 | $571 | $53,700 -20.7% |
| 2012 | $571 | $67,700 +3.5% |
| 2011 | -- | $65,400 |
| 2010 | $508 +4.6% | $65,400 -4% |
| 2009 | $485 | $68,100 -2.4% |
| 2007 | -- | $69,800 +2.3% |
| 2006 | -- | $68,200 +19% |
| 2005 | -- | $57,300 |
| 2004 | -- | $57,300 |
| 2003 | -- | $57,300 +71.6% |
| 2002 | -- | $33,400 +199.8% |
| 2000 | -- | $11,140 |
Find assessor info on the county website
Neighborhood: Arlington Woods
Nearby homes
- $143,5004 bd1 ba1.2k sqft3736 Payton Ave, Indianapolis, IN 46226Off Market
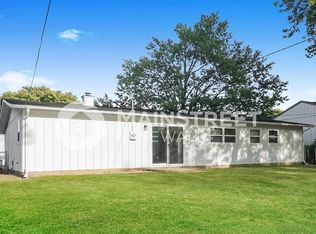
- $147,7003 bd2 ba1.2k sqft3748 Payton Ave, Indianapolis, IN 46226Off Market
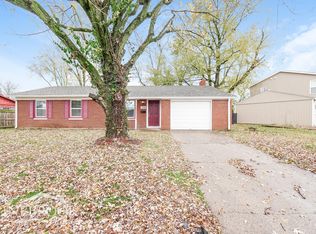
- $165,4003 bd2 ba1.2k sqft3748 N Payton Ave, Indianapolis, IN 46226Off Market
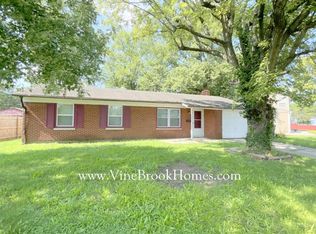
- $184,0003 bd2 ba1.1k sqft3730 Payton Ave, Indianapolis, IN 46226Sold
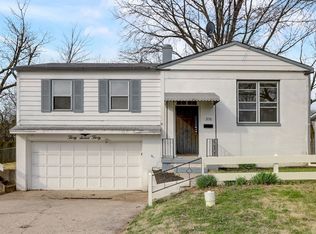
- $157,8003 bd-- ba1.6k sqft3735 N Lori Ln, Indianapolis, IN 46226Off Market
- $169,8004 bd3 ba1.5k sqft3754 Payton Ave, Indianapolis, IN 46226Off Market
- $192,8004 bd2 ba1.5k sqft3754 N Payton Ave, Indianapolis, IN 46226Off Market
- $---- bd-- ba-- sqft3743 Payton Ave, Indianapolis, IN 46226Off Market
Nearby schools
GreatSchools rating
- 6/10Rousseau McClellan School 91Grades: PK-5Distance: 5.2 mi
- 5/10Arlington Community Middle SchoolGrades: 6-8Distance: 7.3 mi
- 1/10Arsenal Technical High SchoolGrades: 9-12Distance: 6.4 mi
Get a cash offer in 3 minutes
Find out how much your home could sell for in as little as 3 minutes with a no-obligation cash offer.
Estimated market value
$200,200
Get a cash offer in 3 minutes
Find out how much your home could sell for in as little as 3 minutes with a no-obligation cash offer.
Estimated market value
$200,200
- Indiana
- Marion County
- Indianapolis
- 46226
- Arlington Woods
- 3742 N Payton Ave
Nearby cities
Nearby neighborhoods
Nearby zip codes
Other Indianapolis Topics
