This delightful 2 bedroom (PLUS versatile BONUS ROOM/Office WITH CLOSETS), 2 full bathrooms, with oversized 1 car garage has beautiful interior updates and upgrades throughout! Step inside to find a spacious living area, seamlessly connected to the dining and kitchen space, creating an inviting and open atmosphere and perfect for gathering! The Kitchen includes updated cabinetry and modern backsplash, Stainless Steel Appliances, granite-look Countertops, Island with pendant lighting, breakfast bar seating with glass-front upper cabinetry, and a Closet Pantry for organization and storage. Just off the kitchen in the garage, enjoy the added convenience of a 2nd oven, built-in and great for overflow holiday cooking and/or the occasional need for a second oven. The Primary Bedroom is exceptionally large with a sizable closet. The secondary Bedroom is bright and generous in size, too. The BONUS ROOM has two built-in CLOSETS and could serve as a 3RD BEDROOM, home office, or playroom, providing flexibility to suit your lifestyle and needs. Bathroom 1 has been nicely updated with solid-surface countertop and vanity, modern touches and tile, and includes a tub/shower combo. Bathroom 2 has classic fresh updates and features a step-in shower. Two hallway linen closets for storage. Out back, relax and enjoy cool breezes on your rear fully-screened, covered porch with ceiling fan. Custom vinyl window sliders are included and easily attach to the screens, transforming this space into an all-season porch during cold or rainy weather. Large, FULLY FENCED backyard for pets or play, open patio, and shed for additional storage. OVERSIZED 1-car garage is outfitted with a washer and dryer (included) & laundry tub and offers room for extra storage & vehicle parking. Double driveway allows for 2 car-wide parking comfortably. Glass-sliding pocket door and ALL WINDOWS are vinyl and have been updated/replaced. No HOA fees. Close to beautiful area beaches, Fred Howard Park, trails, historic Tarpon Springs sponge docks, restaurants, shopping centers, and much entertainment! Don't miss your opportunity.... Come take a tour of this lovely home and make it yours today!
Sold for $245,000
$245,000
3742 REDWOOD DRIVE, HOLIDAY, FL 34691
2beds
1,088sqft
Single Family Residence
Built in 1970
5,063 Square Feet Lot
$234,100 Zestimate®
$225/sqft
$1,723 Estimated rent
Home value
$234,100
$222,000 - $246,000
$1,723/mo
Zestimate® history
Owner options
List your home for rent
$1,723/mo
Rent Zestimate®
Find your next renter with Zillow Rental Manager. Plus, with online applications, you can quickly screen prospective tenants – for free.
$1,723/mo
Rent Zestimate®
Refinance and save
$1,766/mo
Est. payment
Refinancing to a lower rate could help reduce your monthly payments and save thousands over the life of the loan.
$1,766/mo
Est. payment
Explore your selling options
Work with a Zillow partner agent
Leverage their expertise and Zillow's premium Showcase listings to get your home seen by more buyers.
Get startedList with your own agent
Get your home in front of millions of buyers by listing it on Zillow.
Learn how to do itSell it yourself
Take full control of how buyers see your home on Zillow by listing For Sale by Owner (FSBO).
List your homeWhat's special
Modern touchesGlass-front upper cabinetryModern backsplashShopping centersBonus roomFully fenced backyardCustom vinyl window sliders
Zillow last checked:
Listing updated:
Listed by:
Ginger Bozied 813-997-2955,
CENTURY 21 INTEGRA 800-593-7653
Bought with:
Maria Gonzalez, 3534688
EXP REALTY LLC
Source: Stellar MLS,MLS#: U8231981 Originating MLS: Pinellas Suncoast
Originating MLS: Pinellas Suncoast
Facts & features
Interior
Bedrooms & bathrooms
- Bedrooms: 2
- Bathrooms: 2
- Full bathrooms: 2
Rooms
- Room types: Bonus Room, Den/Library/Office
Primary bedroom
- Features: Built-in Closet
- Level: First
- Dimensions: 11x14
Bedroom 2
- Features: Built-in Closet
- Level: First
- Dimensions: 10x11
Bathroom 1
- Features: Single Vanity, Tub With Shower
- Level: First
- Dimensions: 5x8
Bathroom 2
- Features: Shower No Tub, Single Vanity
- Level: First
- Dimensions: 3x7
Balcony porch lanai
- Features: Ceiling Fan(s)
- Level: First
- Dimensions: 8x14
Dining room
- Level: First
- Dimensions: 9x13
Kitchen
- Features: Breakfast Bar, Pantry, Built-in Features, Kitchen Island
- Level: First
- Dimensions: 10x15
Living room
- Level: First
- Dimensions: 12x14
Office
- Level: First
- Dimensions: 10x12
Heating
- Central
Cooling
- Central Air
Appliances
- Included: Dishwasher, Dryer, Electric Water Heater, Microwave, Range, Refrigerator, Washer
- Laundry: Electric Dryer Hookup, In Garage, Washer Hookup
Features
- Ceiling Fan(s), Eating Space In Kitchen, Living Room/Dining Room Combo, Open Floorplan, Primary Bedroom Main Floor, Solid Surface Counters
- Flooring: Carpet, Laminate, Tile
- Doors: Sliding Doors
- Has fireplace: No
Interior area
- Total structure area: 1,708
- Total interior livable area: 1,088 sqft
Property
Parking
- Total spaces: 1
- Parking features: Bath In Garage, Driveway, Off Street, Oversized
- Attached garage spaces: 1
- Has uncovered spaces: Yes
- Details: Garage Dimensions: 15x23
Features
- Levels: One
- Stories: 1
- Patio & porch: Covered, Front Porch, Patio, Porch, Rear Porch, Screened
- Exterior features: Rain Gutters, Storage
- Fencing: Chain Link
Lot
- Size: 5,063 Square Feet
- Features: Landscaped, Level
Details
- Additional structures: Shed(s)
- Parcel number: 2526150770000003390
- Zoning: R4
- Special conditions: None
Construction
Type & style
- Home type: SingleFamily
- Architectural style: Ranch
- Property subtype: Single Family Residence
Materials
- Block, Concrete, Stucco
- Foundation: Slab
- Roof: Shingle
Condition
- Completed
- New construction: No
- Year built: 1970
Utilities & green energy
- Sewer: Septic Tank
- Water: Public
- Utilities for property: Electricity Connected, Public, Water Connected
Community & HOA
Community
- Pet fee: $0 monthly
- Subdivision: TAHITIAN HOMES
HOA
- Has HOA: No
Location
- Region: Holiday
Financial & listing details
- Price per square foot: $225/sqft
- Tax assessed value: $166,650
- Annual tax amount: $1,070
- Date on market: 2/23/2024
- Cumulative days on market: 3 days
- Listing terms: Cash,Conventional,FHA,VA Loan
- Ownership: Fee Simple
- Total actual rent: 0
- Electric utility on property: Yes
- Road surface type: Paved
Price history
| Date | Event | Price |
|---|---|---|
| 3/26/2024 | Sold | $245,000+6.5%$225/sqft |
Source:  Stellar MLS #U8231981 Report a problem Stellar MLS #U8231981 Report a problem | ||
| 2/26/2024 | Pending sale | $230,000$211/sqft |
Source: Stellar MLS #U8231981 Report a problem | ||
| 2/23/2024 | Listed for sale | $230,000+139.6%$211/sqft |
Source: Stellar MLS #U8231981 Report a problem | ||
| 4/22/2016 | Sold | $96,000-16.5%$88/sqft |
Source: Public Record Report a problem | ||
| 3/7/2016 | Pending sale | $115,000$106/sqft |
Source: RE/MAX ACTION FIRST #U7753531 Report a problem | ||
| 10/16/2015 | Listed for sale | $115,000+508.5%$106/sqft |
Source: RE/MAX ACTION FIRST #U7753531 Report a problem | ||
| 1/21/1997 | Sold | $18,900$17/sqft |
Source: Public Record Report a problem | ||
Public tax history
| Year | Property taxes | Tax assessment |
|---|---|---|
| 2024 | $1,124 +5% | $93,650 |
| 2023 | $1,071 +12.6% | $93,650 +3% |
| 2022 | $951 +3.4% | $90,930 +6.1% |
| 2021 | $920 +2.5% | $85,720 +1.4% |
| 2020 | $897 +3.1% | $84,540 +2.3% |
| 2019 | $870 | $82,647 +9.4% |
| 2018 | $870 -34.7% | $75,526 +22.1% |
| 2017 | $1,333 +10.6% | $61,875 +48% |
| 2016 | $1,205 +183.3% | $41,804 +0.7% |
| 2015 | $425 +5% | $41,513 -3.9% |
| 2014 | $405 | $43,210 +6.5% |
| 2013 | -- | $40,587 +1.7% |
| 2012 | -- | $39,897 -15.1% |
| 2011 | -- | $47,014 +8.5% |
| 2010 | -- | $43,347 -23.9% |
| 2009 | -- | $56,943 -19.3% |
| 2008 | -- | $70,521 -31.4% |
| 2007 | -- | $102,794 +4.2% |
| 2006 | -- | $98,615 +36.1% |
| 2005 | -- | $72,445 +15.9% |
| 2004 | -- | $62,529 +17.7% |
| 2003 | -- | $53,104 +6.4% |
| 2002 | -- | $49,890 +24.4% |
| 2000 | -- | $40,104 |
| 1999 | -- | $40,104 |
Find assessor info on the county website
Neighborhood: Tahitian Homes
Nearby homes
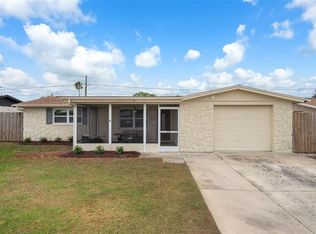
- $229,9002 bd2 ba948 sqft3748 Redwood Dr, Holiday, FL 34691Sold
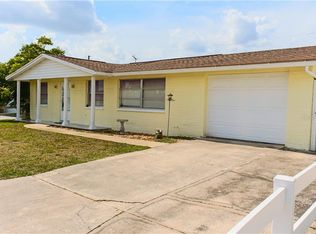
- $166,100-- bd1 ba948 sqft3736 Redwood Dr, Holiday, FL 34691Off Market
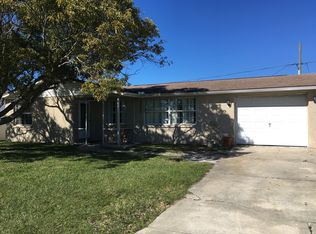
- $244,4003 bd2 ba1.3k sqft3749 Carioca Rd, Holiday, FL 34691Off Market
- $224,3004 bd2 ba1.4k sqft3737 Carioca Rd, Holiday, FL 34691Off Market
- $215,7002 bd2 ba1.3k sqft3730 Redwood Dr, Holiday, FL 34691Off Market
- $179,1002 bd2 ba915 sqft3800 Redwood Dr, Holiday, FL 34691Off Market
- $190,2002 bd1 ba1k sqft3743 Redwood Dr, Holiday, FL 34691Off Market
- $216,2002 bd2 ba1k sqft3749 Redwood Dr, Holiday, FL 34691Off Market
Nearby schools
GreatSchools rating
- 2/10Gulfside Elementary SchoolGrades: PK-5Distance: 1.8 mi
- 3/10Paul R. Smith Middle SchoolGrades: 6-8Distance: 1.5 mi
- 3/10Anclote High SchoolGrades: 9-12Distance: 1.7 mi
Schools provided by the listing agent
- Elementary: Gulfside Elementary-PO
- Middle: Paul R. Smith Middle-PO
- High: Anclote High-PO
Source: Stellar MLS. This data may not be complete. We recommend contacting the local school district to confirm school assignments for this home.
Get a cash offer in 3 minutes
Find out how much your home could sell for in as little as 3 minutes with a no-obligation cash offer.
Estimated market value
$234,100
Get a cash offer in 3 minutes
Find out how much your home could sell for in as little as 3 minutes with a no-obligation cash offer.
Estimated market value
$234,100
- Florida
- Pasco County
- Holiday
- 34691
- Tahitian Homes
- 3742 REDWOOD DRIVE
Nearby cities
Nearby neighborhoods
Nearby zip codes
Other Holiday Topics
