Welcome to your new home in the sought-after Ridgelys Choice neighborhood! Bright and appealing interior with many recent updates, including some newer appliances, light fixtures and flooring, and heating and A/C, which were just replaced last year. Also updated: a terrific new deck overlooking the private fenced yard that backs to woods. The connected living, dining, and kitchen areas provide ample space for daily living or hosting family and friends, made even more spacious by the slider off the dining area that opens to the great outdoors. Dine alfresco, gather around a firepit, or play catch with the dog! The finished lower level is a perfect place to relax in any season. Picture yourself in front of the cozy fireplace, relaxing with a good book, or watching a game or movie. The three bedrooms are all a nice size and offer spacious closets, and you’ll love the bathroom, totally renovated in 2018! On top of all that, this well-cared-for home in a great neighborhood provides plenty of extra parking, convenience to everything, and is ready for you to move right in! Don't miss the chance to make this your new home!
Sold for $300,000
$300,000
3742 Timahoe Cir, Baltimore, MD 21236
3beds
1,540sqft
Townhouse
Built in 1989
2,000 Square Feet Lot
$306,200 Zestimate®
$195/sqft
$2,505 Estimated rent
Home value
$306,200
$279,000 - $337,000
$2,505/mo
Zestimate® history
Owner options
List your home for rent
$2,505/mo
Rent Zestimate®
Find your next renter with Zillow Rental Manager. Plus, with online applications, you can quickly screen prospective tenants – for free.
$2,505/mo
Rent Zestimate®
Refinance and save
$2,222/mo
Est. payment
Refinancing to a lower rate could help reduce your monthly payments and save thousands over the life of the loan.
$2,222/mo
Est. payment
Explore your selling options
Work with a Zillow partner agent
Leverage their expertise and Zillow's premium Showcase listings to get your home seen by more buyers.
Get startedList with your own agent
Get your home in front of millions of buyers by listing it on Zillow.
Learn how to do itSell it yourself
Take full control of how buyers see your home on Zillow by listing For Sale by Owner (FSBO).
List your homeWhat's special
Cozy fireplaceFinished lower levelPrivate fenced yardTerrific new deckBacks to woodsLight fixturesNewer appliances
Zillow last checked:
Listing updated:
Listed by:
Jessica Maher 410-207-0329,
Berkshire Hathaway HomeServices PenFed Realty,
Listing Team: The Riley-Maher Team, Co-Listing Team: The Riley-Maher Team,Co-Listing Agent: Cynthia E Riley 410-458-2405,
Berkshire Hathaway HomeServices PenFed Realty
Bought with:
Gregory Lew, 5002221
EXP Realty, LLC
Source: Bright MLS,MLS#: MDBC2138736
Facts & features
Interior
Bedrooms & bathrooms
- Bedrooms: 3
- Bathrooms: 2
- Full bathrooms: 1
- 1/2 bathrooms: 1
Rooms
- Room types: Living Room, Dining Room, Primary Bedroom, Bedroom 2, Bedroom 3, Kitchen, Recreation Room, Utility Room, Bathroom 1, Half Bath
Primary bedroom
- Features: Ceiling Fan(s), Lighting - Ceiling, Flooring - Carpet
- Level: Upper
- Area: 198 Square Feet
- Dimensions: 18 x 11
Bedroom 2
- Features: Ceiling Fan(s), Lighting - Ceiling, Flooring - Carpet
- Level: Upper
- Area: 90 Square Feet
- Dimensions: 10 x 9
Bedroom 3
- Features: Ceiling Fan(s), Lighting - Ceiling, Flooring - Carpet
- Level: Upper
- Area: 81 Square Feet
- Dimensions: 9 x 9
Bathroom 1
- Features: Lighting - Ceiling, Bathroom - Tub Shower, Flooring - Ceramic Tile
- Level: Upper
Dining room
- Features: Ceiling Fan(s), Lighting - Ceiling, Flooring - Luxury Vinyl Plank
- Level: Main
- Area: 90 Square Feet
- Dimensions: 10 x 9
Half bath
- Features: Flooring - Luxury Vinyl Plank
- Level: Lower
Kitchen
- Features: Lighting - Ceiling, Recessed Lighting, Kitchen - Electric Cooking, Pantry, Flooring - Luxury Vinyl Plank
- Level: Main
- Area: 108 Square Feet
- Dimensions: 12 x 9
Living room
- Features: Flooring - Carpet, Flooring - Luxury Vinyl Plank
- Level: Main
- Area: 240 Square Feet
- Dimensions: 16 x 15
Recreation room
- Features: Fireplace - Wood Burning, Flooring - Carpet
- Level: Lower
- Area: 285 Square Feet
- Dimensions: 19 x 15
Utility room
- Level: Lower
- Area: 156 Square Feet
- Dimensions: 13 x 12
Heating
- Forced Air, Heat Pump, Electric
Cooling
- Central Air, Electric
Appliances
- Included: Microwave, Dishwasher, Disposal, Ice Maker, Self Cleaning Oven, Refrigerator, Oven/Range - Electric, Electric Water Heater
- Laundry: Lower Level
Features
- Attic, Bathroom - Tub Shower, Ceiling Fan(s), Combination Kitchen/Dining, Dining Area, Kitchen - Country, Pantry, Recessed Lighting
- Flooring: Carpet, Ceramic Tile, Luxury Vinyl
- Doors: Insulated, Sliding Glass
- Windows: Insulated Windows, Screens
- Basement: Full,Finished
- Number of fireplaces: 1
- Fireplace features: Wood Burning
Interior area
- Total structure area: 1,700
- Total interior livable area: 1,540 sqft
- Finished area above ground: 1,140
- Finished area below ground: 400
Property
Parking
- Parking features: Unassigned, On Street
- Has uncovered spaces: Yes
Accessibility
- Accessibility features: None
Features
- Levels: Three
- Stories: 3
- Patio & porch: Deck
- Exterior features: Lighting
- Pool features: None
- Fencing: Wood,Privacy
- Has view: Yes
- View description: Trees/Woods
Lot
- Size: 2,000 Square Feet
- Features: Backs to Trees, Backs - Open Common Area
Details
- Additional structures: Above Grade, Below Grade
- Parcel number: 04112100007325
- Zoning: RESIDENTIAL
- Special conditions: Standard
Construction
Type & style
- Home type: Townhouse
- Architectural style: Colonial
- Property subtype: Townhouse
Materials
- Brick, Vinyl Siding
- Foundation: Block
- Roof: Asphalt
Condition
- Very Good
- New construction: No
- Year built: 1989
Utilities & green energy
- Electric: 200+ Amp Service
- Sewer: Public Sewer
- Water: Public
- Utilities for property: Cable Connected, Phone, Fiber Optic
Community & HOA
Community
- Subdivision: Ridgelys Choice
HOA
- Has HOA: Yes
- Services included: Common Area Maintenance, Management
- HOA fee: $236 semi-annually
- HOA name: RIDGELYS CHOICE
Location
- Region: Baltimore
Financial & listing details
- Price per square foot: $195/sqft
- Tax assessed value: $225,567
- Annual tax amount: $2,590
- Date on market: 9/11/2025
- Listing agreement: Exclusive Right To Sell
- Listing terms: Cash,Conventional,FHA,VA Loan
- Ownership: Fee Simple
Price history
| Date | Event | Price |
|---|---|---|
| 10/10/2025 | Sold | $300,000+0%$195/sqft |
Source:  Bright MLS #MDBC2138736 Report a problem Bright MLS #MDBC2138736 Report a problem | ||
| 10/7/2025 | Pending sale | $299,900$195/sqft |
Source: Bright MLS #MDBC2138736 Report a problem | ||
| 9/19/2025 | Contingent | $299,900$195/sqft |
Source: Bright MLS #MDBC2138736 Report a problem | ||
| 9/11/2025 | Listed for sale | $299,900+26.5%$195/sqft |
Source: Bright MLS #MDBC2138736 Report a problem | ||
| 6/29/2007 | Sold | $237,000$154/sqft |
Source: Public Record Report a problem | ||
Public tax history
| Year | Property taxes | Tax assessment |
|---|---|---|
| 2026 | $4,045 +16.3% | $237,400 +5.2% |
| 2025 | $3,477 +34.2% | $225,567 +5.5% |
| 2024 | $2,590 +5.9% | $213,733 +5.9% |
| 2023 | $2,447 +3.7% | $201,900 |
| 2022 | $2,359 +3.9% | $201,900 +7.7% |
| 2021 | $2,272 +4% | $187,433 +4% |
| 2020 | $2,184 +1% | $180,200 |
| 2019 | $2,163 +1% | $180,200 +1.9% |
| 2018 | $2,143 +1% | $176,800 +1% |
| 2017 | $2,122 -22.1% | $175,100 +1% |
| 2016 | $2,723 | $173,433 +1% |
| 2015 | $2,723 | $171,767 +1% |
| 2014 | $2,723 | $170,100 |
| 2013 | -- | $170,100 |
| 2012 | -- | $170,100 -19.7% |
| 2011 | -- | $211,800 +3.9% |
| 2010 | -- | $203,862 +4.1% |
| 2009 | -- | $195,916 +4.2% |
| 2008 | -- | $187,970 +15.8% |
| 2007 | -- | $162,350 +18.7% |
| 2006 | -- | $136,730 +23.1% |
| 2005 | -- | $111,110 +3.4% |
| 2004 | -- | $107,420 +3.6% |
| 2003 | -- | $103,730 +3.7% |
| 2002 | -- | $100,040 +1.8% |
| 2001 | -- | $98,256 |
Find assessor info on the county website
Neighborhood: 21236
Nearby homes
- $296,300-- bd2 ba1.1k sqft3744 Timahoe Cir, Baltimore, MD 21236Off Market
- $297,8003 bd3 ba1.3k sqft3740 Timahoe Cir, Baltimore, MD 21236Off Market
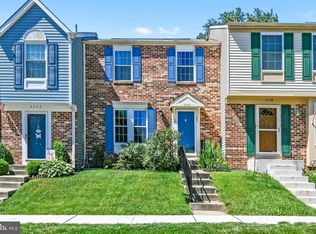
- $264,500-- bd1 ba1.1k sqft3746 Timahoe Cir, Baltimore, MD 21236Off Market
- $282,5002 bd2 ba1.4k sqft3738 Timahoe Cir, Nottingham, MD 21236Off Market
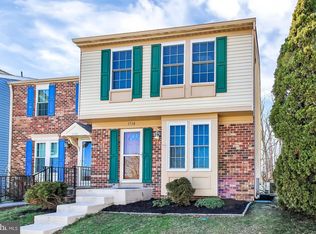
- $299,1002 bd3 ba1.1k sqft3748 Timahoe Cir, Baltimore, MD 21236Off Market
- $310,0003 bd2 ba1.3k sqft3750 Timahoe Cir, Baltimore, MD 21236Sold
- $293,900-- bd2 ba1.1k sqft3752 Timahoe Cir, Baltimore, MD 21236Off Market
- $301,800-- bd2 ba1.1k sqft3734 Timahoe Cir, Baltimore, MD 21236Off Market
Nearby schools
GreatSchools rating
- 9/10Perry Hall Elementary SchoolGrades: PK-5Distance: 1.2 mi
- 7/10Perry Hall Middle SchoolGrades: 6-8Distance: 1.3 mi
- 4/10Perry Hall High SchoolGrades: 9-12Distance: 1.8 mi
Schools provided by the listing agent
- District: Baltimore County Public Schools
Source: Bright MLS. This data may not be complete. We recommend contacting the local school district to confirm school assignments for this home.
Get a cash offer in 3 minutes
Find out how much your home could sell for in as little as 3 minutes with a no-obligation cash offer.
Estimated market value
$306,200
Get a cash offer in 3 minutes
Find out how much your home could sell for in as little as 3 minutes with a no-obligation cash offer.
Estimated market value
$306,200
- Maryland
- Baltimore County
- Nottingham
- 21236
- 3742 Timahoe Cir
