Welcome to this SPACIOUS brick ranch home located near several parks and pools! Convenient to highways and dining! This place OVERFLOWING WITH POSSIBILITIES!!! On the main floor, you’ll find hardwood floors in the 3 amply sized bedrooms, 1.5 baths, a formal dining room, and plenty of lounging space for everyone in the living room. Entire main floor has been freshly painted white so you can easily envision yourself here! Imagine cooking a delicious meal in the large eat-in kitchen or tinkering in the 2-car garage. Or head into the partially finished basement, which has room for all kinds of hobbies! The basement features 2 large finished rooms with double closets, another FULL bath, a rec room, workshop area, and laundry. This home was maintained and loved by the same owner for 30 years. It is an estate being sold as is, but the Seller has generously provided a home warranty for Buyer’s peace of mind. View the attached video tour and request your private tour of this lovely home today!
Closed
$159,350
3742 W 106th St, Cleveland, OH 44111
3beds
3,210sqft
Single Family Residence
Built in 1968
6,499 Square Feet Lot
$205,100 Zestimate®
$50/sqft
$1,782 Estimated rent
Home value
$205,100
$187,000 - $226,000
$1,782/mo
Zestimate® history
Owner options
List your home for rent
$1,782/mo
Rent Zestimate®
Find your next renter with Zillow Rental Manager. Plus, with online applications, you can quickly screen prospective tenants – for free.
$1,782/mo
Rent Zestimate®
Refinance and save
$1,191/mo
Est. payment
Refinancing to a lower rate could help reduce your monthly payments and save thousands over the life of the loan.
$1,191/mo
Est. payment
Explore your selling options
Work with a Zillow partner agent
Leverage their expertise and Zillow's premium Showcase listings to get your home seen by more buyers.
Get startedList with your own agent
Get your home in front of millions of buyers by listing it on Zillow.
Learn how to do itSell it yourself
Take full control of how buyers see your home on Zillow by listing For Sale by Owner (FSBO).
List your homeWhat's special
Spacious brick ranch homeLarge eat-in kitchenRec roomFormal dining roomWorkshop areaHardwood floorsDouble closets
Zillow last checked:
Listing updated:
Listed by:
Anna Lee Rindskopf annasellscleveland@gmail.com(216)389-5389,
RE/MAX Traditions,
Melody Caraballo 216-906-2822,
RE/MAX Traditions
Bought with:
Sheila Mogilnicki, 2022002684
RE/MAX Oasis Dream Homes
Source: MLS Now,MLS#: 4497924 Originating MLS: Akron Cleveland Association of REALTORS
Originating MLS: Akron Cleveland Association of REALTORSFacts & features
Interior
Bedrooms & bathrooms
- Bedrooms: 3
- Bathrooms: 2
- Full bathrooms: 1
- 1/2 bathrooms: 1
- Main level bathrooms: 2
- Main level bedrooms: 3
Primary bedroom
- Description: Flooring: Wood
- Level: First
- Dimensions: 14.00 x 14.00
Bedroom
- Description: Flooring: Wood
- Level: First
- Dimensions: 11.00 x 15.00
Bedroom
- Description: Flooring: Wood
- Level: First
- Dimensions: 12.00 x 12.00
Primary bathroom
- Description: Flooring: Ceramic Tile
- Level: First
Bathroom
- Description: Flooring: Linoleum
- Level: First
Bonus room
- Level: Basement
Dining room
- Description: Flooring: Carpet
- Level: First
- Dimensions: 10.00 x 11.00
Eat in kitchen
- Description: Flooring: Linoleum
- Level: First
- Dimensions: 12.00 x 13.00
Laundry
- Level: Basement
Living room
- Description: Flooring: Carpet
- Level: First
- Dimensions: 20.00 x 15.00
Other
- Level: Basement
Recreation
- Level: Basement
Workshop
- Level: Basement
Heating
- Forced Air, Gas
Cooling
- Central Air
Appliances
- Included: Dishwasher, Range, Refrigerator, Washer
Features
- Basement: Full,Partially Finished
- Has fireplace: No
Interior area
- Total structure area: 3,210
- Total interior livable area: 3,210 sqft
- Finished area above ground: 1,740
- Finished area below ground: 1,470
Property
Parking
- Total spaces: 2
- Parking features: Detached, Electricity, Garage, Garage Door Opener, Paved
- Garage spaces: 2
Features
- Levels: One
- Stories: 1
- Patio & porch: Deck, Porch
- Pool features: Community
- Fencing: Chain Link
Lot
- Size: 6,499 Square Feet
- Dimensions: 50 x 130
Details
- Parcel number: 01908042
- Special conditions: Estate
Construction
Type & style
- Home type: SingleFamily
- Architectural style: Ranch
- Property subtype: Single Family Residence
Materials
- Brick
- Roof: Asphalt,Fiberglass
Condition
- Year built: 1968
Details
- Warranty included: Yes
Utilities & green energy
- Sewer: Public Sewer
- Water: Public
Community & HOA
Community
- Features: Playground, Park, Pool, Public Transportation
- Subdivision: N Moses & Samantha Day
HOA
- Has HOA: No
Location
- Region: Cleveland
Financial & listing details
- Price per square foot: $50/sqft
- Tax assessed value: $159,400
- Annual tax amount: $1,776
- Date on market: 10/19/2023
- Cumulative days on market: 5 days
- Listing terms: Cash,Conventional,FHA,VA Loan
Price history
| Date | Event | Price |
|---|---|---|
| 11/7/2023 | Sold | $159,350-0.3%$50/sqft |
Source:  MLS Now #4497924 Report a problem MLS Now #4497924 Report a problem | ||
| 10/24/2023 | Pending sale | $159,900$50/sqft |
Source: MLS Now #4497924 Report a problem | ||
| 10/19/2023 | Listed for sale | $159,900$50/sqft |
Source: MLS Now #4497924 Report a problem | ||
Public tax history
| Year | Property taxes | Tax assessment |
|---|---|---|
| 2025 | $2,994 -0.7% | $55,790 |
| 2024 | $3,015 +111.9% | $55,790 +99.7% |
| 2023 | $1,423 -1.6% | $27,930 |
| 2022 | $1,446 +1% | $27,930 |
| 2021 | $1,432 +30% | $27,930 +30% |
| 2020 | $1,101 -37.4% | $21,490 |
| 2019 | $1,759 +73.3% | $21,490 |
| 2018 | $1,015 -43.3% | $21,490 -5.7% |
| 2017 | $1,790 +55.9% | $22,790 |
| 2016 | $1,148 | $22,790 |
| 2015 | $1,148 -12.8% | $22,790 -8% |
| 2014 | $1,316 +1.8% | $24,780 |
| 2013 | $1,293 +3.1% | $24,780 |
| 2012 | $1,254 +0.3% | $24,780 -16.1% |
| 2011 | $1,250 +0.2% | $29,540 |
| 2010 | $1,248 +0.8% | $29,540 |
| 2009 | $1,238 -10.6% | $29,540 -11% |
| 2008 | $1,385 +3.3% | $33,190 |
| 2007 | $1,340 -26.3% | $33,190 |
| 2006 | $1,818 +2.3% | $33,190 +7.6% |
| 2005 | $1,777 +1.2% | $30,840 |
| 2004 | $1,757 +1.1% | $30,840 |
| 2003 | $1,738 +12.1% | $30,840 +11.1% |
| 2002 | $1,550 -42.8% | $27,760 |
| 2001 | $2,712 +4.5% | $27,760 |
| 2000 | $2,596 | $27,760 |
Find assessor info on the county website
Neighborhood: West Boulevard
Nearby homes
- $128,4003 bd1 ba864 sqft3738 W 106th St, Cleveland, OH 44111Off Market
- $177,7003 bd2 ba1k sqft3750 W 106th St, Cleveland, OH 44111Off Market
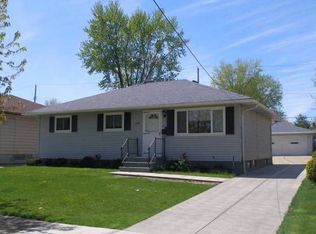
- $109,6002 bd1 ba864 sqft3732 W 106th St, Cleveland, OH 44111Off Market
- $160,5003 bd1 ba1.1k sqft3754 W 106th St, Cleveland, OH 44111Off Market
- $103,9002 bd1 ba864 sqft3739 W 107th St, Cleveland, OH 44111Off Market
- $106,0003 bd1 ba864 sqft3749 W 107th St, Cleveland, OH 44111Off Market
- $121,3003 bd1 ba864 sqft3728 W 106th St, Cleveland, OH 44111Off Market
- $158,6003 bd1 ba1k sqft3758 W 106th St, Cleveland, OH 44111Off Market
Nearby schools
GreatSchools rating
- 4/10Mary Church Terrell SchoolGrades: PK-8Distance: 0.3 mi
- 4/10New Technology WestGrades: 9-12Distance: 0.5 mi
- 5/10Wilbur Wright SchoolGrades: PK-8Distance: 0.7 mi
Schools provided by the listing agent
- District: Cleveland Municipal - 1809
Source: MLS Now. This data may not be complete. We recommend contacting the local school district to confirm school assignments for this home.
Get a cash offer in 3 minutes
Find out how much your home could sell for in as little as 3 minutes with a no-obligation cash offer.
Estimated market value
$205,100
Get a cash offer in 3 minutes
Find out how much your home could sell for in as little as 3 minutes with a no-obligation cash offer.
Estimated market value
$205,100
- Ohio
- Cuyahoga County
- Cleveland
- 44111
- West Boulevard
- 3742 W 106th St
