Skip main navigation
Closed
  • $380,000

    3742 Whitestone Dr, Semmes, AL 36575

    5beds
    3,273sqft
    Single Family Residence
    Built in 2010
    -- sqft lot
    $398,500 Zestimate®
    $116/sqft
    $2,544 Estimated rent

    Home value

    $398,500

    $379,000 - $418,000

    $2,544/mo

    Zestimate® history
    Loading
    Loading...

    Owner options

    List your home for rent

    $2,544/mo

    Rent Zestimate®

    Find your next renter with Zillow Rental Manager. Plus, with online applications, you can quickly screen prospective tenants – for free.

    Learn more

    $2,544/mo

    Rent Zestimate®

    Refinance and save

    $2,469/mo

    Est. payment

    Refinancing to a lower rate could help reduce your monthly payments and save thousands over the life of the loan.

    See today's rates

    $2,469/mo

    Est. payment

    Explore your selling options

    Work with a Zillow partner agent

    Leverage their expertise and Zillow's premium Showcase listings to get your home seen by more buyers.

    Get started

    List with your own agent

    Get your home in front of millions of buyers by listing it on Zillow.

    Learn how to do it

    Sell it yourself

    Take full control of how buyers see your home on Zillow by listing For Sale by Owner (FSBO).

    List your home

    What's special

    Cozy gas log fireplaceFreshly paintedFormal dining roomBrand-new carpetingAdditional attic insulationEpoxy floorsCasual dining area
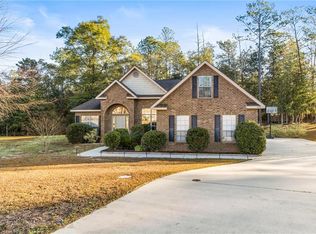
    Step inside this inviting home through the charming front porch and into the spacious entry hall. This well-loved design boasts 5 bedrooms and 3 bathrooms, thoughtfully organized in a split plan layout. With a formal dining room and a versatile study/office, this residence offers both elegance and functionality. Throughout the main living areas and master bedroom, you'll appreciate the grandeur of tall ceilings and the timeless touch of crown molding. The entire house has been freshly painted, and the gleaming hardwood floors grace the main living spaces, while the wet areas feature tasteful tile, and the bedrooms and study enjoy brand-new carpeting. In the heart of the home, the kitchen is a chef's dream with top-of-the-line appliances, a convenient center island, and a generously sized walk-in pantry. The casual dining area seamlessly connects to the inviting great room, complete with a cozy gas log fireplace. The main suite is a true retreat, offering a remarkable custom-built closet that maximizes every inch of space from floor to ceiling. One of the three bathrooms features a spacious shower with built-in seating. Step outside to the covered porch with a grill area and a fire pit, creating the perfect ambiance for relaxation or entertaining guests. This home also features a full gutter system, upgraded landscaping, additional attic insulation for energy efficiency, and a comprehensive 9-camera interior/exterior security system that's ready for customization to meet your specific needs. The side entry garage impresses with epoxy floors and convenient mounted storage shelves. Situated on a substantial lot at the end of a peaceful cul-de-sac, this property enjoys a tranquil setting with a backyard that backs onto woods, providing both serenity and privacy. This home is more than just move-in ready; it's beautifully maintained and in impeccable condition. Don't miss the opportunity to make it your own—schedule an appointment today.

    Zillow last checked:

    Listing updated:

    Listed by:

    Gulf Coast Agents Team 251-999-8868,

    Keller Williams, LLC,

    Michael A Mergell 317-645-8717,

    Keller Williams, LLC

    Bought with:

    Natalie Mergell, 131227

    Keller Williams, LLC

    Source: Baldwin Realtors,MLS#: 353546MLS Logo

    Facts & features

    Interior

    Bedrooms & bathrooms
    • Bedrooms: 5
    • Bathrooms: 3
    • Full bathrooms: 3
    • Main level bedrooms: 5
    Heating
    • Central, Electric
    Cooling
    • Electric
    Appliances
    • Included: Disposal, Microwave, Dishwasher
    Features
    • En Suite, Ceiling Fan(s), High Ceilings, Split Bedroom Plan
    • Flooring: Tile, Wood, Carpet
    • Number of fireplaces: 1
    • Fireplace features: Gas Log, Great Room
    Interior area
    • Total interior livable area: 3,273 sqft

    Property

    Parking
    • Total spaces: 2
    • Parking features: Attached, Double Garage, Garage Door Opener
    • Garage spaces: 2
    Features
    • Stories: 1
    • Patio & porch: Porch Open, Covered Patio
    • Pool features: None
    • Has view: Yes
    • View description: None/Not Applicable
    • Waterfront features: No Waterfront
    • Body of water: None
    Lot
    • Features: Less Than 1 Acre
    Details
    • Parcel number: 2406243000004032
    • Special conditions: None

    Construction

    Type & style
    • Home type: SingleFamily
    • Architectural style: Craftsman
    • Property subtype: Single Family Residence
    Materials
    • Roof: Composition Shingle
    Condition
    • Resale
    • Year built: 2010

    Utilities & green energy

    • Water: Public
    • Utilities for property: Underground Utilities, Mobile Gas, Water City, Grinder Pump, Cable

    Community & HOA

    Community
    • Features: None
    • Security: Security System, Smoke Detector(s)
    • Subdivision: Whitestone Estate
    HOA
    • Has HOA: Yes
    • Services included: Other/See Remarks
    • HOA fee: $225 annually
    • HOA phone: 251-421-0841
    Location
    • Region: Semmes

    Financial & listing details

    • Price per square foot: $116/sqft
    • Tax assessed value: $303,300
    • Annual tax amount: $1,471
    • Date on market: 10/26/2023
    • Ownership type: Whole Full

    Price history

    DateEventPrice
    1/29/2024Sold$380,000-2.4%$116/sqft
    Source: Baldwin Realtors #353546 Report a problem
    10/26/2023Listed for sale$389,500+12.9%$119/sqft
    Source: Baldwin Realtors #353546 Report a problem
    6/7/2021Sold$345,000+28.3%$105/sqft
    Source: Baldwin Realtors #312880 Report a problem
    4/1/2018Listing removed$269,000$82/sqft
    Source: Hartley Real Estate #543382 Report a problem
    3/21/2017Listed for sale$269,000+3.7%$82/sqft
    Source: HARTLEY REAL ESTATE #543382 Report a problem
    11/30/2011Listing removed$259,279$79/sqft
    Source: Roberts Brothers #224331 Report a problem
    4/16/2011Listed for sale$259,279+3.7%$79/sqft
    Source: Roberts Brothers #224331 Report a problem
    10/23/2009Sold$250,000$76/sqft
    Source: Public Record Report a problem

    Public tax history

    YearProperty taxesTax assessment
    2025$1,471 +5.2%$30,340 +0.4%
    2024$1,399 -4.9%$30,220 -4.7%
    2023$1,471 +16.7%$31,720 +15.9%
    2022$1,261 +18.2%$27,380 +17.1%
    2021$1,067 -1%$23,380 -0.9%
    2020$1,078 +2.6%$23,600 +2.4%
    2019$1,050 $23,040 -0.9%
    2018$1,050 +3.8%$23,260 +4.6%
    2017$1,012 $22,240 -6%
    2016$1,012 -11.3%$23,660 -4.1%
    2013$1,141 $24,660
    Find assessor info on the county website

    Neighborhood: Mooncrest

    Nearby schools

    GreatSchools rating
    Schools provided by the listing agent
    • Elementary: Allentown County
    • Middle: Semmes Middle
    • High: Mary G. Montgomery High

    Source: Baldwin Realtors. This data may not be complete. We recommend contacting the local school district to confirm school assignments for this home.

    Get a cash offer in 3 minutes
    Find out how much your home could sell for in as little as 3 minutes with a no-obligation cash offer.
    Estimated market value
    $398,500
    Get a cash offer in 3 minutes
    Find out how much your home could sell for in as little as 3 minutes with a no-obligation cash offer.
    Estimated market value
    $398,500