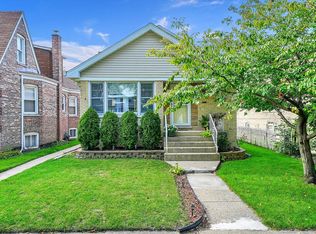
A quick close is available on this stunning 4-bedroom home in South Berwyn that has it all, including money-saving solar panels (remaining lease payments are being paid off by the seller), which add significant potential value to this beautiful property! It has been recently updated with newer plumbing, HVAC, an upgraded 200-amp electrical service, windows, flooring, and more! Upon entering through the private main door, which provides security for your deliveries, you'll find that the first floor features a bright, spacious living room with a decorative fireplace, a large formal dining room, two bedrooms, and a modern farmhouse-style bathroom. The kitchen is a chef's dream with 42-inch cabinets, a center island with eat-in space, Calacatta quartz countertops, stylish subway tile backsplash, an extra-large stainless sink, and like-new Samsung stainless steel appliances. That's not all! Behind the convenient saloon doors is a huge custom pantry with built-in sliding shelves and tons of storage space to keep your kitchen well-stocked and organized. The upper level features a sunny loft perfect for an additional entertainment room or home office. The generous master suite features a luxurious private master bath with marble tiles and designer fixtures, custom-built-in closets for his and hers, and an indispensable private wet bar/coffee bar and mini fridge. Enjoy a cocktail or your morning coffee without leaving your private haven! If all of this wasn't enough, the massive, fully finished basement offers an open recreational area, another wet bar with a full-sized refrigerator and wine/beverage cooler, a designer full bath with storage, ample laundry room with newer washer and dryer, lots of storage space, and an oversized bedroom with a walk-in closet! You have to see this incredible space to believe it. Need extra parking? No problem. The 2.5-car garage offers easy access and is complemented by an adjoining rear parking pad. Coupled with a rare front driveway, you can park up to five cars! The beautiful, fully-fenced backyard provides a safe space for pets and children and a private retreat for family gatherings or quiet evenings. The large paver patio is ideal for grilling, dining, or simply enjoying nice days in this peaceful oasis right outside your door. The home is conveniently located just steps away from grocery stores, shopping, restaurants, coffee shops, and 2 minutes from I-55 and the Metra station. This stylish and immaculate home is truly show-stopping, inside and out. This one won't last, so make it yours today and start creating memories for years to come!
Closed
Zillow last checked:
Listing updated:
Bought with:
Jason Gatz
Compass
Source: MRED as distributed by MLS GRID,MLS#: 12413911
Price history
| Date | Event | Price |
|---|---|---|
| 9/19/2025 | Sold | $519,900$149/sqft |
Source:  MRED as distributed by MLS GRID #12413911 Report a problem MRED as distributed by MLS GRID #12413911 Report a problem | ||
| 8/14/2025 | Contingent | $519,900$149/sqft |
Source: MRED as distributed by MLS GRID #12413911 Report a problem | ||
| 7/8/2025 | Listed for sale | $519,900-4.6%$149/sqft |
Source: MRED as distributed by MLS GRID #12413911 Report a problem | ||
| 7/8/2025 | Listing removed | $544,900$156/sqft |
Source: MRED as distributed by MLS GRID #12407239 Report a problem | ||
| 7/2/2025 | Price change | $544,900-0.9%$156/sqft |
Source: MRED as distributed by MLS GRID #12407239 Report a problem | ||
| 6/30/2025 | Listed for sale | $549,900$158/sqft |
Source: MRED as distributed by MLS GRID #12407239 Report a problem | ||
| 6/30/2025 | Listing removed | $549,900$158/sqft |
Source: MRED as distributed by MLS GRID #12386295 Report a problem | ||
| 6/18/2025 | Contingent | $549,900$158/sqft |
Source: MRED as distributed by MLS GRID #12386295 Report a problem | ||
| 6/6/2025 | Listed for sale | $549,900$158/sqft |
Source: MRED as distributed by MLS GRID #12386295 Report a problem | ||
| 6/6/2025 | Listing removed | $549,900$158/sqft |
Source: MRED as distributed by MLS GRID #12365956 Report a problem | ||
| 6/1/2025 | Price change | $549,900-1.8%$158/sqft |
Source: MRED as distributed by MLS GRID #12365956 Report a problem | ||
| 5/15/2025 | Listed for sale | $559,900+0.9%$161/sqft |
Source: MRED as distributed by MLS GRID #12365956 Report a problem | ||
| 5/15/2025 | Listing removed | $554,900$159/sqft |
Source: MRED as distributed by MLS GRID #12305018 Report a problem | ||
| 4/5/2025 | Contingent | $554,900$159/sqft |
Source: MRED as distributed by MLS GRID #12305018 Report a problem | ||
| 3/26/2025 | Listed for sale | $554,900+36%$159/sqft |
Source: MRED as distributed by MLS GRID #12305018 Report a problem | ||
| 3/5/2020 | Sold | $408,000-1.7%$117/sqft |
Source: MRED as distributed by MLS GRID #10359514 Report a problem | ||
| 2/5/2020 | Pending sale | $415,000$119/sqft |
Source: 4 Sale Realty Inc. #10359514 Report a problem | ||
| 9/26/2019 | Price change | $415,000-2.3%$119/sqft |
Source: 4 Sale Realty Inc. #10359514 Report a problem | ||
| 9/18/2019 | Price change | $424,900-1.2%$122/sqft |
Source: 4 Sale Realty Inc. #10359514 Report a problem | ||
| 7/30/2019 | Price change | $429,900-2.3%$123/sqft |
Source: 4 Sale Realty Inc. #10359514 Report a problem | ||
| 7/13/2019 | Listed for sale | $439,900$126/sqft |
Source: 4 Sale Realty Inc. #10359514 Report a problem | ||
| 5/22/2019 | Pending sale | $439,900$126/sqft |
Source: 4 Sale Realty Inc. #10359514 Report a problem | ||
| 4/28/2019 | Listed for sale | $439,900+101.8%$126/sqft |
Source: 4 Sale Realty Inc. #10359514 Report a problem | ||
| 6/13/2018 | Sold | $218,000+3.8%$63/sqft |
Source: Public Record Report a problem | ||
| 6/6/2018 | Listed for sale | $210,000$60/sqft |
Source: Coldwell Banker Residential #09852151 Report a problem | ||
| 3/20/2018 | Pending sale | $210,000$60/sqft |
Source: Coldwell Banker Residential Brokerage - McMullen #09852151 Report a problem | ||


Get a cash offer in 3 minutes
Find out how much your home could sell for in as little as 3 minutes with a no-obligation cash offer.
Estimated market value
$550,400
