Welcome home to this beautifully designed 4 bed, 2 bath residence offering 2,266 living sq ft with a grand foyer and an open triple-split floor plan that perfectly balances space and privacy. Sun-filled rooms showcase abundant windows and a cozy gas fireplace anchoring the living area. The kitchen is both stylish and functional, featuring granite countertops, ample cabinetry, a breakfast bar, pantry, and refrigerator to remain. Retreat to the spacious primary suite with an en-suite bath boasting dual vanities, a custom walk-in shower, jetted soaking tub, and two walk-in closets. Enjoy real hardwood floors in the living room, ceramic tile in the kitchen and baths, all new bedroom fans, and a guest bath with a brand-new shower/tub combo. The large 2-car garage offers additional storage cabinets that remain. Step outside to a fully fenced backyard with both covered and open patio spaces, perfect for relaxing or entertaining. Also, a spacious 9' double gate provides vehicle access to the backyard. Did NOT flood in 2016! TV and fireplace gas logs will remain. Conveniently located near I-10, this home offers easy access to Baton Rouge, Ascension Parish schools, shopping, dining, and medical facilities—all while being tucked into a quiet, established neighborhood. Call to schedule your private showing today before it is too late!
Sold
Price Unknown
37420 Cypress Trace Ave, Geismar, LA 70734
4beds
2,266sqft
Single Family Residence, Residential
Built in 2007
10,454 Square Feet Lot
$319,900 Zestimate®
$--/sqft
$2,260 Estimated rent
Home value
$319,900
$304,000 - $336,000
$2,260/mo
Zestimate® history
Owner options
List your home for rent
$2,260/mo
Rent Zestimate®
Find your next renter with Zillow Rental Manager. Plus, with online applications, you can quickly screen prospective tenants – for free.
$2,260/mo
Rent Zestimate®
Refinance and save
$300/mo
Est. payment
Refinancing to a lower rate could help reduce your monthly payments and save thousands over the life of the loan.
$300/mo
Est. payment
Explore your selling options
Work with a Zillow partner agent
Leverage their expertise and Zillow's premium Showcase listings to get your home seen by more buyers.
Get startedList with your own agent
Get your home in front of millions of buyers by listing it on Zillow.
Learn how to do itSell it yourself
Take full control of how buyers see your home on Zillow by listing For Sale by Owner (FSBO).
List your homeWhat's special
Open triple-split floor planFully fenced backyardGrand foyerAmple cabinetryCustom walk-in showerGranite countertopsTwo walk-in closets
Zillow last checked:
Listing updated:
Listed by:
Rae Broussard,
Keller Williams Realty-First Choice
Bought with:
Sharon Aikens, 0995702390
Real Estate Marketplace
Source: ROAM MLS,MLS#: 2026000268
Facts & features
Interior
Bedrooms & bathrooms
- Bedrooms: 4
- Bathrooms: 2
- Full bathrooms: 2
Rooms
- Room types: Bedroom, Primary Bedroom, Dining Room, Kitchen, Living Room
Primary bedroom
- Features: En Suite Bath, Ceiling Fan(s)
- Level: First
- Area: 282.24
- Width: 16.8
Bedroom 1
- Level: First
- Area: 184.8
- Width: 11
Bedroom 2
- Level: First
- Area: 133.56
- Width: 10.6
Bedroom 3
- Level: First
- Area: 196.98
- Width: 14.7
Primary bathroom
- Features: Double Vanity, 2 Closets or More, Separate Shower
Dining room
- Level: First
- Area: 106.64
Kitchen
- Features: Granite Counters
- Level: First
- Area: 185.76
Living room
- Level: First
- Area: 430.5
- Length: 21
Heating
- Central
Cooling
- Central Air, Ceiling Fan(s)
Appliances
- Included: Elec Stove Con, Electric Cooktop, Dishwasher, Microwave, Range/Oven, Refrigerator
- Laundry: Electric Dryer Hookup, Washer Hookup, Inside
Features
- Breakfast Bar, Crown Molding
- Flooring: Carpet, Ceramic Tile, Wood
- Windows: Window Treatments
- Number of fireplaces: 1
- Fireplace features: Gas Log
Interior area
- Total structure area: 2,982
- Total interior livable area: 2,266 sqft
Property
Parking
- Total spaces: 2
- Parking features: 2 Cars Park, Garage
- Has garage: Yes
Features
- Stories: 1
- Has spa: Yes
- Spa features: Bath
- Fencing: Full
Lot
- Size: 10,454 Square Feet
- Dimensions: 70.01 x 150
- Features: Dead-End Lot
Details
- Parcel number: 20023424
- Special conditions: Standard
Construction
Type & style
- Home type: SingleFamily
- Architectural style: Traditional
- Property subtype: Single Family Residence, Residential
Materials
- Brick Siding, Stucco Siding
- Foundation: Slab
- Roof: Shingle
Condition
- New construction: No
- Year built: 2007
Utilities & green energy
- Gas: Atmos
- Sewer: Public Sewer
- Water: Public
- Utilities for property: Cable Connected
Community & HOA
Community
- Subdivision: Cypress Ridge
HOA
- Has HOA: Yes
- Services included: Common Areas, Maint Subd Entry HOA, Common Area Maintenance
- HOA fee: $300 annually
Location
- Region: Geismar
Financial & listing details
- Tax assessed value: $211,900
- Annual tax amount: $2,121
- Date on market: 1/6/2026
- Listing terms: Bond for Deed,Cash,Conventional,FHA,FMHA/Rural Dev,Lease Purchase,Owner Will Carry,VA Loan
Price history
| Date | Event | Price |
|---|---|---|
| 6/24/2026 | Sold | -- |
Source:  ROAM MLS #2026000268 Report a problem ROAM MLS #2026000268 Report a problem | ||
| 5/29/2026 | Pending sale | $319,900$141/sqft |
Source: ROAM MLS #2026000268 Report a problem | ||
| 4/23/2026 | Price change | $319,900-3%$141/sqft |
Source: ROAM MLS #2026000268 Report a problem | ||
| 2/5/2026 | Price change | $329,900-1.5%$146/sqft |
Source: ROAM MLS #2026000268 Report a problem | ||
| 1/6/2026 | Listed for sale | $335,000$148/sqft |
Source: ROAM MLS #2026000268 Report a problem | ||
| 3/24/2021 | Listing removed | -- |
Source: Owner Report a problem | ||
| 7/4/2015 | Listing removed | $2,075$1/sqft |
Source: Owner Report a problem | ||
| 6/4/2015 | Listed for rent | $2,075$1/sqft |
Source: Owner Report a problem | ||
| 5/14/2007 | Sold | -- |
Source: Agent Provided Report a problem | ||
| 4/19/2006 | Sold | -- |
Source: Agent Provided Report a problem | ||
Public tax history
| Year | Property taxes | Tax assessment |
|---|---|---|
| 2025 | $2,121 -1.8% | $21,190 |
| 2024 | $2,160 +9% | $21,190 +9.3% |
| 2023 | $1,981 0% | $19,390 |
| 2022 | $1,981 +0% | $19,390 |
| 2021 | $1,981 +62.2% | $19,390 |
| 2020 | $1,221 -39% | $19,390 |
| 2019 | $2,003 +1.2% | $19,390 |
| 2018 | $1,980 +63.1% | $19,390 +22% |
| 2017 | $1,214 +0% | $15,890 |
| 2015 | $1,214 -39% | $15,890 -18.1% |
| 2014 | $1,988 | $19,390 |
| 2013 | $1,988 +1% | $19,390 |
| 2012 | $1,969 -0.1% | $19,390 |
| 2011 | $1,970 | $19,390 |
| 2010 | $1,970 | $19,390 |
| 2009 | $1,970 | $19,390 |
| 2008 | $1,970 +470% | $19,390 +454% |
| 2007 | $346 | $3,500 |
Find assessor info on the county website
Neighborhood: 70734
Nearby homes
- $322,200-- bd-- ba2k sqft37424 Cypress Trace Ave, Geismar, LA 70734Off Market
- $305,7003 bd2 ba2k sqft37414 Cypress Trace Ave, Geismar, LA 70734Off Market
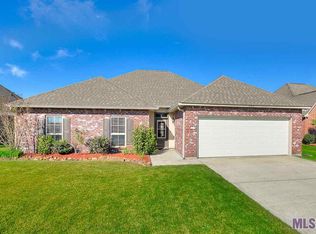
- $--4 bd2 ba2.2k sqft37406 Cypress Trace Ave, Geismar, LA 70734Sold
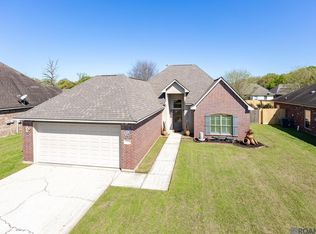
- $344,4004 bd2 ba2.1k sqft37423 Cypress Trace Ave, Geismar, LA 70734Off Market

- $318,500-- bd-- ba2k sqft37415 Cypress Turn Ave, Geismar, LA 70734Off Market
- $366,900-- bd-- ba2.4k sqft37421 Cypress Turn Ave, Geismar, LA 70734Off Market
- $341,600-- bd-- ba2.3k sqft37409 Cypress Turn Ave, Geismar, LA 70734Off Market
- $317,7004 bd2 ba2.2k sqft37419 Cypress Trace Ave, Geismar, LA 70734Off Market
Nearby schools
GreatSchools rating
- 10/10Dutchtown Primary SchoolGrades: PK-5Distance: 1.1 mi
- 9/10Dutchtown Middle SchoolGrades: 6-8Distance: 1.1 mi
- 9/10Dutchtown High SchoolGrades: 9-12Distance: 1.5 mi
Schools provided by the listing agent
- District: Ascension Parish
Source: ROAM MLS. This data may not be complete. We recommend contacting the local school district to confirm school assignments for this home.
Get a cash offer in 3 minutes
Find out how much your home could sell for in as little as 3 minutes with a no-obligation cash offer.
Estimated market value
$319,900
Get a cash offer in 3 minutes
Find out how much your home could sell for in as little as 3 minutes with a no-obligation cash offer.
Estimated market value
$319,900
- Louisiana
- Ascension Parish
- Geismar
- 70734
- 37420 Cypress Trace Ave
Nearby cities
Nearby zip codes
Other Geismar Topics
