Welcome to this Extraordinary Executive Entertainment Home, featuring 5 bedrooms and 4 bathrooms, located in the prestigious neighborhood of Hidden Meadows, Yucaipa. Peace and privacy await you in the resort-style backyard with a one-of-a-kind custom-built Pool, Spa, and rock water slide nestled in a mountain-like tree-lined setting with several secluded sitting areas for extreme privacy. The expansive covered outdoor kitchen and bar area are perfect for entertaining families and friends or large corporate events. Entering the front of the property you will encounter a wrought iron gate that opens to a private courtyard with peaceful water features leading to the front entry. Once inside you will experience a grand 2 story entry leading to a beautiful sweeping staircase. The ground floor consists of a large open-concept kitchen and a great room with a fireplace, the built-in entertainment center and custom cabinets are included. The chef's kitchen has beautiful granite counters with a center island, commercial grade stainless steel cook-top, double ovens, microwave and yes the oversized stainless refrigerator is included. The large formal dining and living room area is on the other side of the kitchen. Down the hall is the Library/Office complete with office desk built-ins and many bookcases. The indoor Laundry Room has ample cabinet storage, a wash basin, and the washer and dryer are included. There is also a full bathroom on the first floor. As you climb to the top of the stairs you will encounter a luxurious primary suite with an expansive walk-in closet and an impressive size shower, spa tub, and dual sinks. Moving down the hall you will find 3 more large bedrooms, and 2 full bathrooms, with two second-floor exterior sitting balconies. There is a 3-car garage an additional 1-car garage and extensive gated RV parking with a dual insulated sound room and newer infrared sauna included. Pool equipment and HVAC were replaced and upgraded in 2015. Bring your most discriminating buyers.
Sold for $1,099,000
Listed by: COLDWELL BANKER KIVETT-TEETERS • TIM VELIQUETTE • Contact: 909-797-1151
Bought with: CENTURY 21 LOIS LAUER REALTY
$1,099,000
37420 Ironwood Dr, Yucaipa, CA 92399
5beds
3,034sqft
Single Family Residence
Built in 2000
0.57 Acres Lot
$1,070,600 Zestimate®
$362/sqft
$4,566 Estimated rent
Home value
$1,070,600
$1.02M - $1.13M
$4,566/mo
Zestimate® history
Owner options
List your home for rent
$4,566/mo
Rent Zestimate®
Find your next renter with Zillow Rental Manager. Plus, with online applications, you can quickly screen prospective tenants – for free.
$4,566/mo
Rent Zestimate®
Refinance and save
$6,974/mo
Est. payment
Refinancing to a lower rate could help reduce your monthly payments and save thousands over the life of the loan.
$6,974/mo
Est. payment
Explore your selling options
Work with a Zillow partner agent
Leverage their expertise and Zillow's premium Showcase listings to get your home seen by more buyers.
Get startedList with your own agent
Get your home in front of millions of buyers by listing it on Zillow.
Learn how to do itSell it yourself
Take full control of how buyers see your home on Zillow by listing For Sale by Owner (FSBO).
List your homeWhat's special
Zillow last checked:
Listing updated:
Listed by:
TIM VELIQUETTE DRE #01987071 909-649-2746,
COLDWELL BANKER KIVETT-TEETERS,
TRICIA WIRTH GREGORY DRE #01314481 909-797-1151,
COLDWELL BANKER KIVETT-TEETERS
Bought with:
AIMEE MEEKS, DRE #01493960
CENTURY 21 LOIS LAUER REALTY
Source: CRMLS,MLS#: EV24143912 Originating MLS: California Regional MLS
Originating MLS: California Regional MLSFacts & features
Interior
Bedrooms & bathrooms
- Bedrooms: 5
- Bathrooms: 4
- Full bathrooms: 4
- Main level bathrooms: 1
- Main level bedrooms: 1
Rooms
- Room types: Bedroom, Family Room, Great Room, Kitchen, Laundry, Living Room, Primary Bathroom, Primary Bedroom, Other, Dining Room
Primary bedroom
- Features: Primary Suite
Bedroom
- Features: Bedroom on Main Level
Bathroom
- Features: Bathroom Exhaust Fan, Bathtub, Dual Sinks, Full Bath on Main Level, Granite Counters, Separate Shower, Tub Shower
Kitchen
- Features: Granite Counters, Kitchen Island, Kitchen/Family Room Combo
Other
- Features: Walk-In Closet(s)
Heating
- Central, Fireplace(s), High Efficiency
Cooling
- Central Air, High Efficiency
Appliances
- Included: 6 Burner Stove, Built-In Range, Double Oven, Dishwasher, Gas Cooktop, Disposal, Microwave, Refrigerator, Dryer, Washer
- Laundry: Washer Hookup, Electric Dryer Hookup, Gas Dryer Hookup, Inside, Laundry Room
Features
- Breakfast Bar, Built-in Features, Balcony, Block Walls, Ceiling Fan(s), Separate/Formal Dining Room, Granite Counters, High Ceilings, Open Floorplan, Pantry, Recessed Lighting, Bedroom on Main Level, Primary Suite, Walk-In Closet(s)
- Flooring: Carpet, Tile
- Windows: Blinds, Double Pane Windows
- Has fireplace: Yes
- Fireplace features: Gas, Great Room
- Common walls with other units/homes: No Common Walls
Interior area
- Total interior livable area: 3,034 sqft
Property
Parking
- Total spaces: 7
- Parking features: Concrete, Door-Multi, Door-Single, Driveway, Garage Faces Front, Garage, Garage Door Opener, RV Gated, RV Access/Parking
- Attached garage spaces: 4
- Uncovered spaces: 3
Accessibility
- Accessibility features: None
Features
- Levels: Two
- Stories: 2
- Entry location: First Floor
- Patio & porch: Concrete, Covered, Open, Patio, Wrap Around
- Exterior features: Barbecue, Rain Gutters
- Has private pool: Yes
- Pool features: Fenced, Filtered, Gunite, Gas Heat, Heated, In Ground, Pebble, Permits, Private
- Has spa: Yes
- Spa features: Gunite, Heated, In Ground, Permits, Private
- Fencing: Block,Excellent Condition
- Has view: Yes
- View description: Mountain(s), Neighborhood
Lot
- Size: 0.57 Acres
- Features: 0-1 Unit/Acre, Drip Irrigation/Bubblers, Sprinklers In Rear, Sprinklers In Front, Lawn, Landscaped, Sprinklers Timer, Sprinkler System
Details
- Additional structures: Second Garage, Shed(s), Sauna Private, Workshop
- Parcel number: 407330053
- Zoning: W-2
- Special conditions: Trust
Construction
Type & style
- Home type: SingleFamily
- Architectural style: Custom,Mediterranean
- Property subtype: Single Family Residence
Materials
- Drywall, Stone Veneer, Stucco
- Foundation: Slab
- Roof: Concrete,Tile
Condition
- Turnkey
- New construction: No
- Year built: 2000
Utilities & green energy
- Electric: Standard
- Sewer: Septic Tank
- Water: Public
- Utilities for property: Cable Available, Electricity Connected, Natural Gas Connected, Phone Connected, Water Connected
Community & HOA
Community
- Features: Curbs, Foothills, Gutter(s), Storm Drain(s)
- Security: Security System, Smoke Detector(s)
Location
- Region: Yucaipa
Financial & listing details
- Price per square foot: $362/sqft
- Tax assessed value: $1,120,979
- Date on market: 8/1/2024
- Cumulative days on market: 87 days
- Listing terms: Cash,Cash to New Loan,Conventional
- Road surface type: Paved
Price history
| Date | Event | Price |
|---|---|---|
| 11/26/2024 | Sold | $1,099,000$362/sqft |
Source:  CRMLS #EV24143912 Report a problem CRMLS #EV24143912 Report a problem | ||
| 10/28/2024 | Pending sale | $1,099,000$362/sqft |
Source: CRMLS #EV24143912 Report a problem | ||
| 9/26/2024 | Price change | $1,099,000-4.4%$362/sqft |
Source: CRMLS #EV24143912 Report a problem | ||
| 8/1/2024 | Listed for sale | $1,150,000+239.2%$379/sqft |
Source: CRMLS #EV24143912 Report a problem | ||
| 11/2/2000 | Sold | $339,000$112/sqft |
Source: Public Record Report a problem | ||
Public tax history
| Year | Property taxes | Tax assessment |
|---|---|---|
| 2026 | -- | $1,120,979 +2% |
| 2025 | $13,787 +86.6% | $1,099,000 +86.4% |
| 2024 | $7,387 +0.9% | $589,669 +2% |
| 2023 | $7,322 +2.3% | $578,108 +2% |
| 2022 | $7,155 -50.9% | $566,774 +2% |
| 2021 | $14,580 +0.4% | $555,662 +1% |
| 2020 | $14,528 +2% | $549,965 +2% |
| 2019 | $14,237 +0.5% | $539,183 +2% |
| 2018 | $14,170 +1.2% | $528,612 +2% |
| 2017 | $14,008 | $518,248 +2% |
| 2016 | $14,008 +119.8% | $508,088 +1.5% |
| 2015 | $6,372 +2% | $500,457 +2% |
| 2014 | $6,247 | $490,656 +19.4% |
| 2013 | -- | $411,000 +5.7% |
| 2012 | -- | $389,000 -5.4% |
| 2011 | -- | $411,000 -5.9% |
| 2010 | -- | $437,000 -6.4% |
| 2009 | -- | $467,079 +2% |
| 2008 | -- | $457,921 +2% |
| 2007 | -- | $448,943 +2% |
| 2006 | -- | $440,141 +16.1% |
| 2005 | -- | $379,212 +7.5% |
| 2003 | -- | $352,695 +2% |
| 2002 | -- | $345,780 +2% |
| 2001 | $4,166 +513.4% | $339,000 +848.4% |
| 2000 | $679 | $35,744 |
Find assessor info on the county website
Neighborhood: 92399
Nearby homes
- $965,3004 bd3 ba2.6k sqft37426 Ironwood Dr, Yucaipa, CA 92399Off Market
- $976,0006 bd6 ba5.1k sqft37412 Ironwood Dr, Yucaipa, CA 92399Off Market
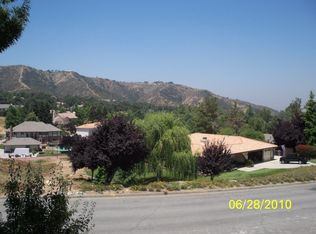
- $842,8004 bd3 ba2.6k sqft13709 Marble Dr, Yucaipa, CA 92399Off Market
- $925,3005 bd4 ba3.5k sqft37432 Ironwood Dr, Yucaipa, CA 92399Off Market
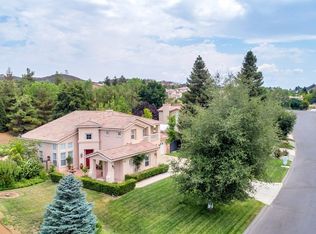
- $911,9005 bd4 ba2.9k sqft13717 Marble Dr, Yucaipa, CA 92399Off Market
- $883,1004 bd4 ba3.1k sqft13656 Mesa Sol Dr, Yucaipa, CA 92399Off Market
- $1,179,4005 bd7 ba5.9k sqft37406 Ironwood Dr, Yucaipa, CA 92399Off Market
- $872,1006 bd4 ba3.6k sqft37417 Ironwood Dr, Yucaipa, CA 92399Off Market
Nearby schools
GreatSchools rating
- 6/10Wildwood Elementary SchoolGrades: K-5Distance: 1.9 mi
- 5/10Mesa View Middle SchoolGrades: 6-8Distance: 4.9 mi
- 8/10Yucaipa High SchoolGrades: 9-12Distance: 6.2 mi
Get a cash offer in 3 minutes
Find out how much your home could sell for in as little as 3 minutes with a no-obligation cash offer.
Estimated market value
$1,070,600
Get a cash offer in 3 minutes
Find out how much your home could sell for in as little as 3 minutes with a no-obligation cash offer.
Estimated market value
$1,070,600
- California
- Riverside County
- Yucaipa
- 92399
- 37420 Ironwood Dr
Nearby cities
Nearby zip codes
Other Yucaipa Topics
