Skip main navigation
Closed
  • $450,000

    37420 W Fenwick Dr, North Ridgeville, OH 44039

    4beds
    2,620sqft
    Single Family Residence
    Built in 2020
    0.26 Acres Lot
    $493,100 Zestimate®
    $172/sqft
    $3,295 Estimated rent

    Home value

    $493,100

    $468,000 - $518,000

    $3,295/mo

    Zestimate® history
    Loading
    Loading...

    Owner options

    List your home for rent

    $3,295/mo

    Rent Zestimate®

    Find your next renter with Zillow Rental Manager. Plus, with online applications, you can quickly screen prospective tenants – for free.

    Learn more

    $3,295/mo

    Rent Zestimate®

    Refinance and save

    $3,365/mo

    Est. payment

    Refinancing to a lower rate could help reduce your monthly payments and save thousands over the life of the loan.

    See today's rates

    $3,365/mo

    Est. payment

    Explore your selling options

    Work with a Zillow partner agent

    Leverage their expertise and Zillow's premium Showcase listings to get your home seen by more buyers.

    Get started

    List with your own agent

    Get your home in front of millions of buyers by listing it on Zillow.

    Learn how to do it

    Sell it yourself

    Take full control of how buyers see your home on Zillow by listing For Sale by Owner (FSBO).

    List your home

    What's special

    Gas fireplaceLush landscapingMaster bathroomOpen concept kitchenOversized great roomTile floorQuartz counters
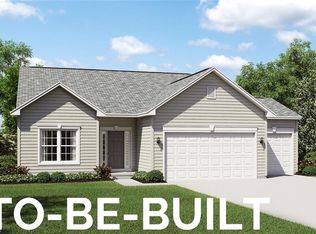
    Stunning 4 bedroom 2.5 bathroom colonial in the desired Waterbury development. Welcomed by lush landscaping is the beautiful partial stone front and inviting front porch for relaxing on. Head inside where there is an office with French doors on your right followed by a half bathroom. Make your way to the oversized great room featuring an abundance of recessed lighting and a gas fireplace to cozy up by. The open concept kitchen boasts beautiful shaker style soft close cabinets, quartz counters, and stainless steal appliances. If you need extra space beyond the near 50 cabinets and drawers, there is an oversized walk-in pantry. The oversized morning room/dining area leads you out back to the deck with a mechanical sun setter awning with upgraded screening for those sunny days. To the yard you will be greeted by the stamped concrete patio for extra entertaining, and a fully fenced backyard. Back inside and upstairs are 4 generous sized bedrooms with fans, a good-sized 2nd floor laundry ro

    Zillow last checked:

    Listing updated:

    Listed by:

    Randy A Berlan (440)454-5744,

    Howard Hanna

    Bought with:

    Lou Barbee, 388374

    RE/MAX Real Estate Group

    Source: MLS Now,MLS#: 4473033Originating MLS: Akron Cleveland Association of REALTORS

    Facts & features

    Interior

    Bedrooms & bathrooms
    • Bedrooms: 4
    • Bathrooms: 3
    • Full bathrooms: 2
    • 1/2 bathrooms: 1
    • Main level bathrooms: 1
    Primary bedroom
    • Description: Flooring: Carpet
    • Features: Window Treatments
    • Level: Second
    Bedroom
    • Description: Flooring: Carpet
    • Features: Window Treatments
    • Level: Second
    Bedroom
    • Description: Flooring: Carpet
    • Features: Window Treatments
    • Level: Second
    Bedroom
    • Description: Flooring: Carpet
    • Features: Window Treatments
    • Level: Second
    Primary bathroom
    • Description: Flooring: Ceramic Tile
    • Features: Window Treatments
    • Level: Second
    Bathroom
    • Level: Second
    Bathroom
    • Description: Flooring: Luxury Vinyl Tile
    • Level: First
    Great room
    • Description: Flooring: Luxury Vinyl Tile
    • Features: Window Treatments
    • Level: First
    Kitchen
    • Description: Flooring: Luxury Vinyl Tile
    • Level: First
    Laundry
    • Level: Second
    Office
    • Description: Flooring: Luxury Vinyl Tile
    • Features: Window Treatments
    • Level: First
    Pantry
    • Description: Flooring: Luxury Vinyl Tile
    • Level: First
    Recreation
    • Level: Lower
    Sitting room
    • Description: Flooring: Luxury Vinyl Tile
    • Level: First
    Heating
    • Forced Air, Fireplace(s), Gas
    Cooling
    • Central Air
    Appliances
    • Included: Dryer, Dishwasher, Microwave, Range, Washer
    Features
    • Basement: Full,Unfinished,Sump Pump
    • Number of fireplaces: 1
    • Fireplace features: Gas
    Interior area
    • Total structure area: 2,620
    • Total interior livable area: 2,620 sqft
    • Finished area above ground: 2,620

    Property

    Parking
    • Parking features: Attached, Electricity, Garage, Garage Door Opener, Paved
    • Attached garage spaces: 2
    Features
    • Levels: Two
    • Stories: 2
    • Patio & porch: Deck, Patio, Porch
    • Pool features: Community
    • Fencing: Full,Wood
    • Has view: Yes
    • View description: City
    Lot
    • Size: 0.26 Acres
    • Features: Dead End
    Details
    • Parcel number: 0700035102140

    Construction

    Type & style
    • Home type: SingleFamily
    • Architectural style: Colonial
    • Property subtype: Single Family Residence
    Materials
    • Stone, Vinyl Siding
    • Roof: Asphalt,Fiberglass
    Condition
    • Year built: 2020

    Utilities & green energy

    • Water: Public

    Community & HOA

    Community
    • Features: Common Grounds/Area, Playground, Pool
    • Security: Smoke Detector(s)
    • Subdivision: Waterbury
    HOA
    • Has HOA: Yes
    • Services included: Recreation Facilities
    • HOA fee: $450 annually
    • HOA name: Waterbury
    Location
    • Region: North Ridgeville

    Financial & listing details

    • Price per square foot: $172/sqft
    • Tax assessed value: $391,340
    • Annual tax amount: $5,666
    • Date on market: 7/13/2023
    • Cumulative days on market: 3 days
    • Listing agreement: Exclusive Right To Sell
    • Listing terms: Cash,Conventional,FHA,VA Loan

    Price history

    DateEventPrice
    8/14/2023Sold$450,000$172/sqft
    Source: Public Record Report a problem
    7/16/2023Pending sale$450,000$172/sqft
    Source: MLS Now #4473033 Report a problem
    7/13/2023Listed for sale$450,000+25.1%$172/sqft
    Source: MLS Now #4473033 Report a problem
    1/4/2021Listing removed--
    Source: Keller Williams via MLS Report a problem
    12/21/2020Sold$359,680+304.1%$137/sqft
    Source: MLS Now #4094861 Report a problem
    9/9/2020Sold$89,000-66.2%$34/sqft
    Source: Public Record Report a problem
    6/18/2020Pending sale$262,990$100/sqft
    Source: Keller Williams Greater Metropolitan #4094861 Report a problem
    6/17/2020Price change$262,990+6474.8%$100/sqft
    Source: Keller Williams Greater Metropolitan #4094861 Report a problem
    2/23/2020Price change$4,000-20%$2/sqft
    Source: K Hovnanian Homes Report a problem
    5/21/2019Price change$5,000-98.1%$2/sqft
    Source: K Hovnanian Homes Report a problem
    5/14/2019Listed for sale$261,990$100/sqft
    Source: Keller Williams Greater Cleveland #4094861 Report a problem

    Public tax history

    YearProperty taxesTax assessment
    2024$7,059 +12%$136,970 +26.9%
    2023$6,303 +11.3%$107,920
    2022$5,666 -0.4%$107,920
    2021$5,687 +529.6%$107,920 +645.3%
    2020$903 +0.2%$14,480
    2019$902 $14,480
    2018-- $14,480
    Find assessor info on the county website

    Neighborhood: 44039

    Nearby schools

    GreatSchools rating
    Schools provided by the listing agent
    • District: North Ridgeville CSD - 4711

    Source: MLS Now. This data may not be complete. We recommend contacting the local school district to confirm school assignments for this home.

    Get a cash offer in 3 minutes
    Find out how much your home could sell for in as little as 3 minutes with a no-obligation cash offer.
    Estimated market value
    $493,100
    Get a cash offer in 3 minutes
    Find out how much your home could sell for in as little as 3 minutes with a no-obligation cash offer.
    Estimated market value
    $493,100