Welcome to this beautifully updated two-story home nestled on a quiet cul-de-sac! Freshly painted inside and out, this move-in-ready residence offers modern upgrades and a functional floor plan designed for comfortable living.
The newly remodeled kitchen features elegant white cabinetry, quartz countertops, brand-new stainless steel appliances, updated recessed lighting, and a new sink with modern fixtures. New laminate flooring flows throughout the home, enhancing its fresh, contemporary appeal.
The home offers two full bathrooms and a convenient powder room on the main level. All bathrooms have been tastefully updated with new vanities, quartz countertops, and stylish fixtures.
The spacious primary suite provides a relaxing retreat and features a walk-in closet with ample storage.
Located in a desirable cul-de-sac, this home combines quality updates with a great location, making it an exceptional opportunity. Don't miss your chance to make this beautiful home yours—schedule your private showing today!
For sale
Listed by: WP Real Estate and Home Loans • Waldina Palacios • Contact: 818-970-5994
$530,000
37427 Greenwich Ct, Palmdale, CA 93550
3beds
1,995sqft
:
Get pre-qualified$3,744/mo
Single Family Residence
Built in 1985
7,285 Square Feet Lot
$529,800 Zestimate®
$266/sqft
$-- HOA
What's special
- 4 days |
- 169 |
- 11 |
Zillow last checked:
Listing updated:
Listed by:
Waldina Palacios DRE #01271683 818-970-5994,
WP Real Estate and Home Loans
Source: CRMLS,MLS#: SR26162506 Originating MLS: California Regional MLS
Originating MLS: California Regional MLSFacts & features
Interior
Bedrooms & bathrooms
- Bedrooms: 3
- Bathrooms: 3
- Full bathrooms: 2
- 1/2 bathrooms: 1
Rooms
- Room types: Bedroom, Other, Dining Room
Bedroom
- Features: All Bedrooms Up
Bathroom
- Features: Bathtub, Quartz Counters, Remodeled
Kitchen
- Features: Kitchen Island, Quartz Counters, Remodeled, Updated Kitchen
Other
- Features: Walk-In Closet(s)
Heating
- Central
Cooling
- Central Air
Appliances
- Included: Gas Range
- Laundry: Washer Hookup, Gas Dryer Hookup, In Garage
Features
- Breakfast Bar, Breakfast Area, Separate/Formal Dining Room, All Bedrooms Up, Walk-In Closet(s)
- Flooring: Laminate
- Has fireplace: Yes
- Fireplace features: Living Room
- Common walls with other units/homes: 2+ Common Walls
Interior area
- Total interior livable area: 1,995 sqft
Property
Parking
- Total spaces: 3
- Parking features: Direct Access, Garage Faces Front, Garage
- Attached garage spaces: 3
Accessibility
- Accessibility features: Parking
Features
- Levels: Two
- Stories: 2
- Entry location: 1
- Patio & porch: Patio
- Pool features: None
- Spa features: None
- Fencing: Needs Repair,Wood
- Has view: Yes
- View description: Neighborhood
Lot
- Size: 7,285 Square Feet
- Features: Cul-De-Sac, Front Yard, Lawn
Details
- Parcel number: 3019039077
- Zoning: R1
- Special conditions: Standard
Construction
Type & style
- Home type: SingleFamily
- Architectural style: Traditional
- Property subtype: Single Family Residence
- Attached to another structure: Yes
Materials
- Drywall
- Roof: Spanish Tile
Condition
- New construction: No
- Year built: 1985
Utilities & green energy
- Electric: Standard
- Sewer: Public Sewer
- Water: Public
- Utilities for property: Electricity Connected, Natural Gas Connected, Sewer Connected, Water Connected
Community & HOA
Community
- Features: Curbs, Street Lights
Location
- Region: Palmdale
Financial & listing details
- Price per square foot: $266/sqft
- Tax assessed value: $148,075
- Annual tax amount: $3,118
- Date on market: 7/25/2026
- Cumulative days on market: 4 days
- Listing terms: Cash,Cash to New Loan,Conventional,FHA
- Road surface type: Paved
Estimated market value
$529,800
$503,000 - $556,000
$3,177/mo
Price history
| Date | Event | Price |
|---|---|---|
| 7/25/2026 | Listed for sale | $530,000+342%$266/sqft |
Source:  CRMLS #SR26162506 Report a problem CRMLS #SR26162506 Report a problem | ||
| 3/24/2021 | Listing removed | -- |
Source: Owner Report a problem | ||
| 3/23/2017 | Listing removed | $1,700$1/sqft |
Source: Owner Report a problem | ||
| 2/21/2017 | Listed for rent | $1,700$1/sqft |
Source: Owner Report a problem | ||
| 8/1/2009 | Listing removed | $119,900+4.3%$60/sqft |
Source: Keller Williams #273959 Report a problem | ||
| 4/30/2009 | Sold | $115,000-4.1%$58/sqft |
Source: Public Record Report a problem | ||
| 4/14/2009 | Listed for sale | $119,900-63.7%$60/sqft |
Source: Keller Williams #273959 Report a problem | ||
| 10/28/2005 | Sold | $330,000+83.3%$165/sqft |
Source: Public Record Report a problem | ||
| 11/5/2002 | Sold | $180,000+38.5%$90/sqft |
Source: Public Record Report a problem | ||
| 8/24/2000 | Sold | $130,000+11.6%$65/sqft |
Source: Public Record Report a problem | ||
| 6/17/1994 | Sold | $116,500$58/sqft |
Source: Public Record Report a problem | ||
Public tax history
| Year | Property taxes | Tax assessment |
|---|---|---|
| 2025 | $3,118 +8.9% | $148,075 +2% |
| 2024 | $2,864 +0.7% | $145,173 +2% |
| 2023 | $2,845 +3.6% | $142,327 +2% |
| 2022 | $2,745 +2.5% | $139,537 +2% |
| 2021 | $2,679 +1.6% | $136,802 +1% |
| 2020 | $2,636 | $135,400 +2% |
| 2019 | $2,636 +2.5% | $132,746 +2% |
| 2018 | $2,572 | $130,144 +2% |
| 2017 | $2,572 +1.2% | $127,593 +2% |
| 2016 | $2,541 +5.7% | $125,092 +1.5% |
| 2015 | $2,404 +1.9% | $123,214 +2% |
| 2014 | $2,360 | $120,802 +2.5% |
| 2012 | -- | $117,900 +2% |
| 2011 | -- | $115,589 +0.8% |
| 2010 | -- | $114,726 -63.1% |
| 2009 | -- | $311,300 |
| 2008 | -- | $311,300 -7.5% |
| 2007 | -- | $336,600 +2% |
| 2006 | -- | $330,000 +73.1% |
| 2005 | -- | $190,660 +4% |
| 2004 | -- | $183,258 +1.9% |
| 2003 | -- | $179,900 +35.7% |
| 2002 | -- | $132,600 +18.7% |
| 2000 | -- | $111,720 |
Find assessor info on the county website
Monthly payment
Est. payment
Payment breakdown
Explore the cost of this home by adjusting the details. Changes won't be saved.Climate risks
Neighborhood: 93550
Nearby schools
GreatSchools rating
- 6/10Desert Rose Elementary SchoolGrades: K-8Distance: 0.7 mi
- 3/10Palmdale High SchoolGrades: 9-12Distance: 0.9 mi
- 5/10Space Aeronautics Gateway To Exploration AcademyGrades: 6-8Distance: 0.8 mi
- $480,4003 bd3 ba1.7k sqft37435 Greenwich Ct, Palmdale, CA 93550Off Market
- $466,9003 bd3 ba1.7k sqft37421 Greenwich Ct, Palmdale, CA 93550Off Market
- $549,0003 bd3 ba1.8k sqft37426 Mayfield Ct, Palmdale, CA 93550Off Market
- $488,5003 bd3 ba1.9k sqft37420 Mayfield Ct, Palmdale, CA 93550Off Market
- $542,7003 bd3 ba1.9k sqft37434 Mayfield Ct, Palmdale, CA 93550Off Market
- $545,0004 bd3 ba2.1k sqft37443 Greenwich Ct, Palmdale, CA 93550Sold
- $516,0003 bd3 ba1.9k sqft37413 Greenwich Ct, Palmdale, CA 93550Off Market
- $489,4003 bd3 ba1.7k sqft37428 Greenwich Ct, Palmdale, CA 93550Off Market
A local agent can set up tours, give advice and negotiate with sellers.
Similar homes
- $529,0004 bd3 ba2.2k sqft37305 Waterman Ave, Palmdale, CA 93550For Sale
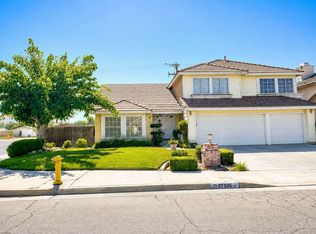 MLS ID #26005769, Brian Dombroski. GAVAR
 - $489,0003 bd3 ba1.8k sqft2504 Desert Oak Dr, Palmdale, CA 93550For Sale
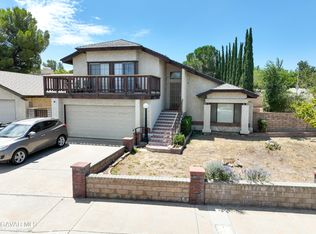 MLS ID #26005720, Stan Roy. GAVAR
 - $474,9003 bd2 ba1.4k sqft1855 E Avenue R2, Palmdale, CA 93550For Sale
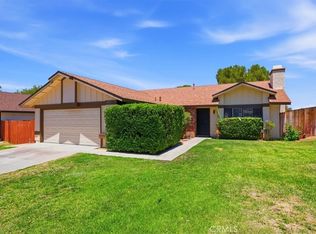 MLS ID #IV26162362, MICHAEL NOVAK-SMITH, Novak-Smith & Associates Inc.. CRMLS
 - $520,0004 bd3 ba1.9k sqft37443 Yorkshire Dr, Palmdale, CA 93550For Sale
 MLS ID #IG26154514, Cesar Diaz, eXp Realty of Greater Los Angeles, Inc.. CRMLS
 - $520,0004 bd2 ba1.8k sqft2767 E Avenue S12, Palmdale, CA 93550For SaleMLS ID #26005754, Esther Perez. GAVAR
- $504,9993 bd2 ba1.7k sqft37551 29th St E, Palmdale, CA 93550For SaleMLS ID #26005574, Fabiola Cardenas. GAVAR
- $509,0004 bd3 ba1.7k sqft1902 Simsburry St, Palmdale, CA 93550For SaleMLS ID #26004924, Nancy Rodriguez. GAVAR
- $499,9003 bd3 ba1.5k sqft37666 Scomar St, Palmdale, CA 93550For SaleMLS ID #26005218, Guadalupe Boisjolie. GAVAR
- $520,0003 bd2 ba1.8k sqft37031 La Contempo Ave, Palmdale, CA 93550For SaleMLS ID #26005522, Leovy Albarado. GAVAR
- $--4 bd2 ba1.4k sqft37800 26th St E, Palmdale, CA 93550AuctionServiceLink Auction
- $574,9904 bd3 ba1.7k sqft37328 Briarwood Ct, Palmdale, CA 93550For SaleMLS ID #26005701, Daniel McMurtry. GAVAR
- $--3 bd3 ba1.5k sqft37423 Golden Cir, Palmdale, CA 93550AuctionAuction.com 2
- $510,0004 bd3 ba1.5k sqft37649 Citrus Dr, Palmdale, CA 93550For SaleMLS ID #26004310, Ana E Mejicanos. GAVAR
- $445,0003 bd2 ba1.1k sqft3456 San Felipe Ct, Palmdale, CA 93550For SaleMLS ID #26005803, Sergio Villatoro. GAVAR
- $659,9004 bd3 ba2.3k sqft36523 Buckboard Ct, Palmdale, CA 93550For SaleMLS ID #SR26147843, Robin Aimaq, Keller Williams VIP Properties. CRMLS
- $450,0003 bd2 ba1.2k sqft3819 E Avenue R12, Palmdale, CA 93550For SaleMLS ID #26005861, Martha L Pinon. GAVAR
- $530,0003 bd2 ba1.2k sqft37129 Calle Amigo, Palmdale, CA 93550For SaleMLS ID #26004693, Roscoe R Williams. GAVAR
- $509,9004 bd3 ba1.6k sqft1631 Roseglen Pl, Palmdale, CA 93550For SaleMLS ID #26002283, Lilyana Torres Zverina. GAVAR
- $650,0003 bd2 ba1.8k sqft37617 27th St E, Palmdale, CA 93550For SaleMLS ID #26005619, Fabiola Cardenas. GAVAR
- $539,9993 bd2 ba1.5k sqft36772 Petra Dr, Palmdale, CA 93550For SaleMLS ID #26004856, David Samuels. GAVAR
Local buyer's agents are ready to help
