Welcome to the West side of Zephyrhills! Tucked away on .24 acres of land this 2007 2-bedroom 2 bath home with a den for added flexibility has been thoughtfully remodeled from top to bottom, roof 2017 and AC 2024. The moment you walk in the open floor plan and abundant windows allow for natural lighting and set an inviting tone. Freshly painted along with luxury vinyl floors and a modern flow makes everyday life effortless. The kitchen is the heart of this home, with a great layout keeps cooking easy and entertaining fun, that's not all! Outback this home features a great backyard, and an additional parcel with its own address and a large shed, ready for a workshop, home office, storage, or your next passion project. Here you not only have a great home on a great piece of property, but it has No HOA and NO CDD's while still being just minutes from Wesley Chapel shops and restaurants. Come check out refreshed, updated and well cared for home that is full of potential and ready for you to write your next chapter in this home.
Sold for $210,000
$210,000
37428 LUPINE DRIVE, ZEPHYRHILLS, FL 33541
2beds
1,581sqft
Manufactured Home, Single Family Residence
Built in 2007
10,500 Square Feet Lot
$-- Zestimate®
$133/sqft
$1,551 Estimated rent
Home value
Not available
Estimated sales range
Not available
$1,551/mo
Zestimate® history
Owner options
List your home for rent
$1,551/mo
Rent Zestimate®
Find your next renter with Zillow Rental Manager. Plus, with online applications, you can quickly screen prospective tenants – for free.
$1,551/mo
Rent Zestimate®
Refinance and save
$1,517/mo
Est. payment
Refinancing to a lower rate could help reduce your monthly payments and save thousands over the life of the loan.
$1,517/mo
Est. payment
Explore your selling options
Work with a Zillow partner agent
Leverage their expertise and Zillow's premium Showcase listings to get your home seen by more buyers.
Get startedList with your own agent
Get your home in front of millions of buyers by listing it on Zillow.
Learn how to do itSell it yourself
Take full control of how buyers see your home on Zillow by listing For Sale by Owner (FSBO).
List your homeWhat's special
Modern flowOpen floor planGreat backyardLuxury vinyl floors
Zillow last checked:
Listing updated:
Listed by:
Sherri Freeze 813-355-1514,
CENTURY 21 BILL NYE REALTY 813-782-5506
Bought with:
Mara McCutchen, 3185836
AGILE GROUP REALTY
Source: Stellar MLS,MLS#: TB8449302 Originating MLS: Suncoast Tampa
Originating MLS: Suncoast Tampa
Facts & features
Interior
Bedrooms & bathrooms
- Bedrooms: 2
- Bathrooms: 2
- Full bathrooms: 2
Rooms
- Room types: Den/Library/Office, Utility Room
Primary bedroom
- Features: Walk-In Closet(s)
- Level: First
- Area: 221 Square Feet
- Dimensions: 17x13
Bedroom 2
- Features: Walk-In Closet(s)
- Level: First
- Area: 144 Square Feet
- Dimensions: 12x12
Bonus room
- Features: No Closet
- Level: First
- Area: 110 Square Feet
- Dimensions: 10x11
Dining room
- Level: First
- Area: 99 Square Feet
- Dimensions: 11x9
Kitchen
- Level: First
- Area: 120 Square Feet
- Dimensions: 10x12
Living room
- Level: First
- Area: 374 Square Feet
- Dimensions: 22x17
Heating
- Central
Cooling
- Central Air
Appliances
- Included: Dishwasher, Dryer, Microwave, Range, Refrigerator, Washer
- Laundry: Inside, Laundry Room
Features
- Ceiling Fan(s), Vaulted Ceiling(s), Walk-In Closet(s)
- Flooring: Laminate
- Has fireplace: No
Interior area
- Total structure area: 1,581
- Total interior livable area: 1,581 sqft
Property
Parking
- Parking features: Open
- Has uncovered spaces: Yes
Features
- Levels: One
- Stories: 1
- Patio & porch: Porch, Rear Porch
- Exterior features: Private Mailbox
Lot
- Size: 10,500 Square Feet
Details
- Additional structures: Workshop
- Parcel number: 1526210030021000017
- Zoning: R3
- Special conditions: None
Construction
Type & style
- Home type: MobileManufactured
- Property subtype: Manufactured Home, Single Family Residence
Materials
- Vinyl Siding
- Foundation: Crawlspace
- Roof: Shingle
Condition
- New construction: No
- Year built: 2007
Utilities & green energy
- Sewer: Septic Tank
- Water: Public
- Utilities for property: Cable Available, Electricity Connected
Community & HOA
Community
- Pet fee: $0 monthly
- Subdivision: ZEPHYRHILLS COLONY CO
HOA
- Has HOA: No
Location
- Region: Zephyrhills
Financial & listing details
- Price per square foot: $133/sqft
- Tax assessed value: $73,653
- Annual tax amount: $2,732
- Date on market: 11/18/2025
- Cumulative days on market: 2 days
- Listing terms: Cash,Conventional,FHA,VA Loan
- Ownership: Fee Simple
- Total actual rent: 0
- Electric utility on property: Yes
- Road surface type: Paved
- Body type: Double Wide
Price history
| Date | Event | Price |
|---|---|---|
| 1/5/2026 | Sold | $210,000+0%$133/sqft |
Source:  Stellar MLS #TB8449302 Report a problem Stellar MLS #TB8449302 Report a problem | ||
| 11/21/2025 | Pending sale | $209,900$133/sqft |
Source: Stellar MLS #TB8449302 Report a problem | ||
| 11/18/2025 | Listed for sale | $209,900+206.4%$133/sqft |
Source: Stellar MLS #TB8449302 Report a problem | ||
| 11/2/2016 | Sold | $68,500$43/sqft |
Source: Agent Provided Report a problem | ||
Public tax history
| Year | Property taxes | Tax assessment |
|---|---|---|
| 2019 | $1,355 +5.9% | $73,653 +6.6% |
| 2018 | $1,279 | $69,120 +6.7% |
| 2017 | -- | $64,772 +15.3% |
| 2016 | -- | $56,155 +6% |
| 2015 | -- | $52,958 +0.8% |
| 2014 | -- | $52,538 -1.5% |
| 2013 | -- | $53,346 -1.7% |
| 2012 | -- | $54,268 -19.4% |
| 2011 | -- | $67,365 |
Find assessor info on the county website
Neighborhood: Zephyrhills West
Nearby homes
- $63,3002 bd2 ba588 sqft37436 Lupine Dr, Zephyrhills, FL 33541Off Market
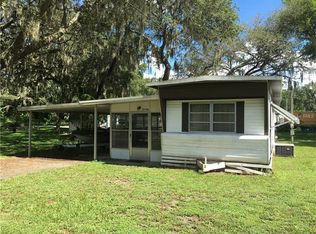
- $117,675-- bd2 ba-- sqft37430 Lupine Dr, Zephyrhills, FL 33541Off Market
- $210,000-- bd2 ba1.5k sqft37428 Lupine Dr, Zephyrhills, FL 33541Sold
- $108,900-- bd2 ba960 sqft4815 Lane Rd, Zephyrhills, FL 33541Off Market
- $84,334-- bd-- ba-- sqft37431 Lupine Dr, Zephyrhills, FL 33541Off Market
- $231,300-- bd2 ba1.6k sqft37431 Lupine Dr, Zephyrhills, FL 33541Off Market
- $264,8003 bd2 ba1.3k sqft37420 Lupine Dr, Zephyrhills, FL 33541Off Market
- $232,500-- bd2 ba1.1k sqft4831 Lane Rd, Zephyrhills, FL 33541Off Market
Nearby schools
GreatSchools rating
- 1/10Chester W. Taylor, Jr. Elementary SchoolGrades: PK-5Distance: 3.1 mi
- 3/10Raymond B. Stewart Middle SchoolGrades: 6-8Distance: 1.3 mi
- 2/10Zephyrhills High SchoolGrades: 9-12Distance: 1.8 mi
Schools provided by the listing agent
- Elementary: Chester W Taylor Elemen-PO
- Middle: Raymond B Stewart Middle-PO
- High: Zephryhills High School-PO
Source: Stellar MLS. This data may not be complete. We recommend contacting the local school district to confirm school assignments for this home.
- Florida
- Pasco County
- Zephyrhills
- 33541
- Zephyrhills West
- 37428 LUPINE DRIVE
Nearby cities
Nearby neighborhoods
Nearby zip codes
Other Zephyrhills Topics
