Skip main navigation
Sold for $305,000
  • $305,000

    37429 Grays Airport Rd, Lady Lake, FL 32159

    3beds
    1,387sqft
    Single Family Residence
    Built in 1987

    1.06 Acres Lot
    $305,200 Zestimate®
    $220/sqft
    $1,933 Estimated rent

    Home value

    $305,200

    $284,000 - $330,000

    $1,933/mo

    Zestimate® history
    Loading
    Loading...

    Owner options

    List your home for rent

    $1,933/mo

    Rent Zestimate®

    Find your next renter with Zillow Rental Manager. Plus, with online applications, you can quickly screen prospective tenants – for free.

    Learn more

    $1,933/mo

    Rent Zestimate®

    Refinance and save

    $2,037/mo

    Est. payment

    Refinancing to a lower rate could help reduce your monthly payments and save thousands over the life of the loan.

    See today's rates

    $2,037/mo

    Est. payment

    Explore your selling options

    Work with a Zillow partner agent

    Leverage their expertise and Zillow's premium Showcase listings to get your home seen by more buyers.

    Get started

    List with your own agent

    Get your home in front of millions of buyers by listing it on Zillow.

    Learn how to do it

    Sell it yourself

    Take full control of how buyers see your home on Zillow by listing For Sale by Owner (FSBO).

    List your home

    What's special

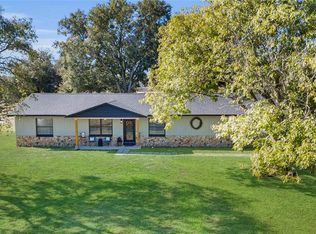
    Front deckGranite countersTall white cabinetsRear deckSplit-floor planLight and bright kitchenLarge shady oaks
    Want all the conveniences of the Villages but also want elbow room and NO HOAs? Stop looking...this is the home for you! Situated on just over an acre of land, this block and stucco 3-bedroom, 2-bath home is your own slice of paradise. The front deck and large shady oaks welcome you to this charming Florida ranch. Featuring tile floors throughout, this home is easy to maintain. The primary bedroom is on one side of this home, and the two guest bedrooms and guest bath are on the other side, making this split-floor plan home very private. The living room and kitchen are centrally located. The light and bright kitchen features granite counters, tall white cabinets, tile backsplash, and stainless steel appliances. From the kitchen, through the sliding glass doors, you can access the rear deck looking over a fully fenced backyard. This is sure to be the venue for quiet evenings with family or parties with your friends! Part of the oversized garage was converted into a work area/den/office with its own mini-split system. The garage also has a mini-split system! The roof was replaced in 2018, A/C in 2021, and the water heater in 2022, meaning there is nothing to do but move in. Schedule your private tour before this home is sold!

    Zillow last checked:

    Listing updated:

    Listing Provided by:

    Bobby Mathews 352-281-5650,

    RE/MAX FOXFIRE - HWY 40 352-732-3344

    Bought with:

    Bobby Mathews, 3106293

    RE/MAX FOXFIRE - HWY 40

    Source: Stellar MLS,MLS#: OM713243MLS LogoOriginating MLS: Ocala - Marion

    Facts & features

    Interior

    Bedrooms & bathrooms
    • Bedrooms: 3
    • Bathrooms: 2
    • Full bathrooms: 2
    Primary bedroom
    • Features: Walk-In Closet(s)
    • Level: First
    Kitchen
    • Level: First
    Living room
    • Level: First
    Heating
    • Central, Electric
    Cooling
    • Central Air, Ductless
    Appliances
    • Included: Dishwasher, Electric Water Heater, Range, Range Hood, Refrigerator
    • Laundry: Electric Dryer Hookup, Laundry Closet, Washer Hookup
    Features
    • Ceiling Fan(s), Primary Bedroom Main Floor, Split Bedroom, Thermostat, Walk-In Closet(s)
    • Flooring: Tile
    • Doors: Sliding Doors
    • Windows: Drapes, Rods, Window Treatments
    • Has fireplace: No
    Interior area
    • Total structure area: 1,916
    • Total interior livable area: 1,387 sqft

    Property

    Parking
    • Total spaces: 2
    • Parking features: Ground Level, Workshop in Garage
    • Attached garage spaces: 2
    • Details: Garage Dimensions: 26x23
    Features
    • Levels: One
    • Stories: 1
    • Patio & porch: Deck
    • Exterior features: Private Mailbox
    • Fencing: Board,Chain Link,Cross Fenced,Wire
    Lot
    • Size: 1.06 Acres
    • Dimensions: 285 x 162
    • Features: Cleared, In County, Landscaped, Level, Above Flood Plain
    • Residential vegetation: Mature Landscaping, Trees/Landscaped
    Details
    • Additional structures: Kennel/Dog Run, Shed(s)
    • Parcel number: 271824000400005900
    • Zoning: R-1
    • Special conditions: None

    Construction

    Type & style
    • Home type: SingleFamily
    • Architectural style: Florida,Ranch
    • Property subtype: Single Family Residence
    • Attached to another structure: Yes
    Materials
    • Block, Concrete, Stucco
    • Foundation: Slab
    • Roof: Shingle
    Condition
    • Completed
    • New construction: No
    • Year built: 1987

    Utilities & green energy

    • Sewer: Septic Tank
    • Water: Well
    • Utilities for property: Electricity Connected, Water Connected

    Community & neighborhood

    Location
    • Region: Lady Lake
    • Subdivision: NON-SUB

    HOA & financial

    HOA
    • Has HOA: No
    Other fees
    • Pet fee: $0 monthly
    Other financial information
    • Total actual rent: 0

    Other

    Other facts
    • Listing terms: Cash,Conventional
    • Ownership: Fee Simple
    • Road surface type: Paved, Asphalt

    Price history

    DateEventPrice
    1/16/2026Sold$305,000-4.7%$220/sqft
    Source: Stellar MLS #OM713243 Report a problem
    12/3/2025Pending sale$319,900$231/sqft
    Source: Stellar MLS #OM713243 Report a problem
    11/10/2025Listed for sale$319,900+14.2%$231/sqft
    Source: Stellar MLS #OM713243 Report a problem
    2/27/2023Sold$280,000+86.7%$202/sqft
    Source: Public Record Report a problem
    10/8/2021Sold$150,000+87.5%$108/sqft
    Source: Public Record Report a problem
    3/17/1999Sold$80,000$58/sqft
    Source: Public Record Report a problem

    Public tax history

    YearProperty taxesTax assessment
    2025$2,568 +2.7%$171,790 +2.9%
    2024$2,500 +21.3%$166,952 +15.2%
    2023$2,061 +14.7%$144,960 +6.5%
    2022$1,797 +45.2%$136,123 +36.5%
    2021$1,237 -3.4%$99,706 +1.4%
    2020$1,280 +1.6%$98,330 +2.3%
    2019$1,260 +5.5%$96,120 +1.9%
    2018$1,194 $94,328 +2.1%
    2017$1,194 +5.2%$92,388 +1.9%
    2016$1,135 +0.4%$90,663 +0.7%
    2015$1,130 -1.9%$90,033 +0.8%
    2014$1,151 +49.9%$89,319 -0.3%
    2013$768 -1.3%$89,550
    2012$778 +2.4%$89,550 +1.4%
    2011$760 +1.1%$88,290 +1.5%
    2010$751 +4.9%$86,986 +2.7%
    2009$716 +0.3%$84,700 +0.1%
    2008$714 -18%$84,616 +3%
    2007$870 -4%$82,152 +2.5%
    2006$907 +3.4%$80,149 +3%
    2005$877 +4%$77,815 +3%
    2004$843 -0.6%$75,549 -0.5%
    2003$848 +13.8%$75,920 +4.9%
    2002$745 $72,404 +1.6%
    2001$745 +3%$71,264 +3%
    2000$724 $69,189

    Find assessor info on the county website

    Neighborhood: 32159

    Nearby schools

    GreatSchools rating
    Schools provided by the listing agent
    • Elementary: Villages Elem of Lady Lake
    • Middle: Carver Middle
    • High: Leesburg High

    Source: Stellar MLS. This data may not be complete. We recommend contacting the local school district to confirm school assignments for this home.

    Get a cash offer in 3 minutes
    Find out how much your home could sell for in as little as 3 minutes with a no-obligation cash offer.
    Estimated market value
    $305,200
    Get a cash offer in 3 minutes
    Find out how much your home could sell for in as little as 3 minutes with a no-obligation cash offer.
    Estimated market value
    $305,200