Skip main navigation
Off market
  • $627,400

    3743 Birch Ln, Owings Mills, MD 21117

    4beds
    2,938sqft
    Detached
    Built in 1985
    0.39 Acres Lot
    $627,400 Zestimate®
    $214/sqft
    $3,847 Estimated rent

    Home value

    $627,400

    $596,000 - $659,000

    $3,847/mo

    Zestimate® history
    Loading
    Loading...

    Owner options

    List your home for rent

    $3,847/mo

    Rent Zestimate®

    Find your next renter with Zillow Rental Manager. Plus, with online applications, you can quickly screen prospective tenants – for free.

    Learn more

    $3,847/mo

    Rent Zestimate®

    Refinance and save

    $3,899/mo

    Est. payment

    Refinancing to a lower rate could help reduce your monthly payments and save thousands over the life of the loan.

    See today's rates

    $3,899/mo

    Est. payment

    Explore your selling options

    Work with a Zillow partner agent

    Leverage their expertise and Zillow's premium Showcase listings to get your home seen by more buyers.

    Get started

    List with your own agent

    Get your home in front of millions of buyers by listing it on Zillow.

    Learn how to do it

    Sell it yourself

    Take full control of how buyers see your home on Zillow by listing For Sale by Owner (FSBO).

    List your home

    What's special

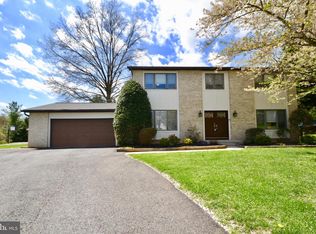
    Don't miss this great opportunity to own this fabulous Contemporary home, situated on a half acre lot, not far from shopping, dining and commuter routes. You will appreciate the open floor plan, over 4,000 square feet of pristine living space, gleaming refinished hardwood floors, new wall-to-wall carpet, vaulted ceilings, extra-large windows and angled skylights. Newly renovated large eat-in kitchen, featuring 40" cabinets, granite counter tops, built-in microwave, and stainless-steel appliances. Wood-burning fireplace in the adjacent family room. Separate living room has custom built-ins. Side entry into mud room/laundry room leads into full size walk-in pantry with space for an additional full-size freezer or refrigerator. First floor home office could serve as in-law suite or perhaps a play room. Ascend to the upper level to find three bedrooms and a loft perfect for a second small office or reading nook. The master bedroom has a vaulted ceiling, en-suite magnificent master bath with Jacuzzi jet tub, double vanity with granite counter top and beautiful spa-like walk-in shower with ceramic tile, two shower heads and large bench for relaxing after a hard day. The second bathroom upstairs also boasts a double sink vanity with granite counter-top and freshly updated fixtures. Fully finished lower level, adds an additional bedroom and full bath, utility/work-out room. Trex covered side deck overlooking the large backyard that with a brick patio and built-in fire pit. The home has lots of little extras such as an adjustable basketball net, updated multi zone HVAC system, new 80 gallon hot water heater, and much more! Roof and skylights replaced, fireplace as is. Come see for yourself.

    This property is off market, which means it's not currently listed for sale or rent on Zillow. This may be different from what's available on other websites or public sources.
    Facts & features

    Interior

    Bedrooms & bathrooms
    • Bedrooms: 4
    • Bathrooms: 3
    • Full bathrooms: 3
    • 1/2 bathrooms: 1
    Heating
    • Forced air, Heat pump, Electric, Solar
    Cooling
    • Central, Solar
    Appliances
    • Included: Dishwasher, Dryer, Freezer, Garbage disposal, Microwave, Range / Oven, Refrigerator, Trash compactor, Washer
    Features
    • Pantry, Recessed Lighting, Walk-In Closet(s), Built-Ins, Butlers Pantry, Formal/Separate Dining Room, Upgraded Countertops, Kitchen - Table Space, Floor Plan - Traditional, Family Room Off Kitchen, Stall Shower
    • Flooring: Tile, Carpet, Hardwood
    • Windows: Skylight(s)
    • Basement: Finished
    • Has fireplace: Yes
    Interior area
    • Total interior livable area: 2,938 sqft
    • Finished area below ground: 0

    Property

    Parking
    • Total spaces: 4
    • Parking features: Off-street
    Features
    • Exterior features: Other, Wood
    • Has spa: Yes
    Lot
    • Size: 0.39 Acres
    Details
    • Parcel number: 042000007180
    • Special conditions: Standard

    Construction

    Type & style
    • Home type: SingleFamily
    • Architectural style: Conventional
    • Property subtype: Detached
    Materials
    • Frame
    • Roof: Shake / Shingle
    Condition
    • Year built: 1985

    Community & HOA

    Location
    • Region: Owings Mills

    Financial & listing details

    • Price per square foot: $214/sqft
    • Tax assessed value: $494,967
    • Annual tax amount: $6,735

    Price history

    DateEventPrice
    12/26/2019Sold$455,000-3.2%$155/sqft
    Source: Public Record Report a problem
    11/7/2019Pending sale$469,900$160/sqft
    Source: Berkshire Hathaway HomeServices Homesale Realty #MDBC470264 Report a problem
    10/9/2019Listed for sale$469,900+185%$160/sqft
    Source: Berkshire Hathaway HomeServices Homesale Realty #MDBC470264 Report a problem
    12/7/2017Sold$164,900$56/sqft
    Source: Public Record Report a problem

    Public tax history

    YearProperty taxesTax assessment
    2025$6,735 +21.4%$494,967 +8.1%
    2024$5,550 +5.4%$457,900 +5.4%
    2023$5,266 +5.7%$434,467 -5.1%
    2022$4,982 +6%$457,900 +18.1%
    2021$4,698 +0.4%$387,600 +0.4%
    2020$4,678 +0.4%$385,967 -0.4%
    2019$4,658 +0.4%$387,600 +1.3%
    2018$4,638 +4.8%$382,700 +4.8%
    2017$4,425 -10.9%$365,067 +5.1%
    2016$4,966 $347,433 +5.3%
    2015$4,966 $329,800
    2014$4,966 $329,800
    2013-- $329,800 -16%
    2012-- $392,600
    2011-- $392,600
    2010-- $392,600 -21.4%
    2009-- $499,610 +10.5%
    2008-- $452,176 +11.7%
    2007-- $404,743 +13.3%
    2006-- $357,310 +11.4%
    2005-- $320,792 +12.8%
    2004-- $284,276 +14.7%
    2003-- $247,760
    2002-- $247,760
    2001-- $247,760
    Find assessor info on the county website

    Neighborhood: 21117

    Nearby schools

    GreatSchools rating
    Schools provided by the listing agent
    • Elementary: TIMBER GROVE
    • Middle: FRANKLIN
    • High: OWINGS MILLS
    • District: BALTIMORE COUNTY PUBLIC SCHOOLS

    Source: The MLS. This data may not be complete. We recommend contacting the local school district to confirm school assignments for this home.

    Get a cash offer in 3 minutes
    Find out how much your home could sell for in as little as 3 minutes with a no-obligation cash offer.
    Estimated market value
    $627,400
    Get a cash offer in 3 minutes
    Find out how much your home could sell for in as little as 3 minutes with a no-obligation cash offer.
    Estimated market value
    $627,400