Skip main navigation
Closed
  • $445,000

    3743 Corinth Dr, Gainesville, GA 30506

    4beds
    3,060sqft
    Single Family Residence, Residential
    Built in 1995
    0.49 Acres Lot
    $450,100 Zestimate®
    $145/sqft
    $2,937 Estimated rent

    Home value

    $450,100

    $414,000 - $491,000

    $2,937/mo

    Zestimate® history
    Loading
    Loading...

    Owner options

    List your home for rent

    $2,937/mo

    Rent Zestimate®

    Find your next renter with Zillow Rental Manager. Plus, with online applications, you can quickly screen prospective tenants – for free.

    Learn more

    $2,937/mo

    Rent Zestimate®

    Refinance and save

    $2,720/mo

    Est. payment

    Refinancing to a lower rate could help reduce your monthly payments and save thousands over the life of the loan.

    See today's rates

    $2,720/mo

    Est. payment

    Explore your selling options

    Work with a Zillow partner agent

    Leverage their expertise and Zillow's premium Showcase listings to get your home seen by more buyers.

    Get started

    List with your own agent

    Get your home in front of millions of buyers by listing it on Zillow.

    Learn how to do it

    Sell it yourself

    Take full control of how buyers see your home on Zillow by listing For Sale by Owner (FSBO).

    List your home

    What's special

    Large backyardMain-level deckUpdated spa-inspired bathPrimary en suiteFreestanding soaking tubFinished terrace levelGuest en suite bedrooms
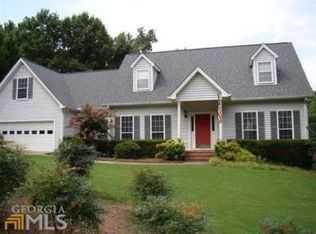
    SELLER RELOCATING - PRICE IMPROVEMENT on this North Hall/Mt. Vernon Traditional - Space, Style & Comfort! Welcome to this charming North Hall home, perfectly nestled in a well-established and sought-after lake community. The inviting rocking chair front porch sets the tone for the warmth and livability you'll find inside. Designed with both everyday living and entertaining in mind, the main level features a formal dining room and a spacious white, kitchen that flows seamlessly into the fireside great room-perfect for gathering with family and friends-also the perfect Home Office /Flex Room. Upstairs, the generous Primary En Suite is so inviting complete with an updated spa-inspired bath featuring a freestanding soaking tub-ideal for unwinding after a long day. Two additional guest en suite bedrooms offer comfort and privacy with their own full baths. The finished terrace level expands your living space with a large bonus/family room, a fourth bedroom, full bath, could be In-Law / Tween Space and a rare unfinished storage area for all your extras. Step outside to the main-level deck overlooking large backyard that offers both space and privacy-perfect for play, relaxation, or entertaining outdoors. This location is really hard to beat! Convenient to the new Publix shopping center, medical clinic, boat ramp, NH High School, MIddle School and Mt. Vernon Elementary, Chattahoochee Golf Course and about 10 minutes to Historic Downtown Gainesville Square. If you're looking for location, layout, and livability, this North Hall gem checks all the boxes!

    Zillow last checked:

    Listing updated:

    Listing Provided by:

    GINA B KENDRICK,

    Berkshire Hathaway HomeServices Georgia Properties

    Bought with:

    SUSAN L MOSS, 205795

    The Norton Agency

    Source: FMLS GA,MLS#: 7597671MLS Logo

    Facts & features

    Interior

    Bedrooms & bathrooms
    • Bedrooms: 4
    • Bathrooms: 5
    • Full bathrooms: 4
    • 1/2 bathrooms: 1
    Primary bedroom
    • Features: Other
    • Level: Other
    Bedroom
    • Features: Other
    Primary bathroom
    • Features: Double Vanity, Separate Tub/Shower, Soaking Tub
    Dining room
    • Features: Separate Dining Room
    Kitchen
    • Features: Cabinets White, Eat-in Kitchen, Kitchen Island, Pantry, Solid Surface Counters, View to Family Room
    Heating
    • Electric
    Cooling
    • Central Air, Electric
    Appliances
    • Included: Dishwasher, Electric Range, Microwave
    • Laundry: Main Level
    Features
    • Bookcases, Double Vanity, Entrance Foyer, Entrance Foyer 2 Story, High Speed Internet, Tray Ceiling(s)
    • Flooring: Carpet, Ceramic Tile, Hardwood
    • Windows: Double Pane Windows
    • Basement: Daylight,Exterior Entry,Finished,Finished Bath,Full,Interior Entry
    • Number of fireplaces: 1
    • Fireplace features: Factory Built, Great Room
    • Common walls with other units/homes: No Common Walls
    Interior area
    • Total structure area: 3,060
    • Total interior livable area: 3,060 sqft
    • Finished area above ground: 0
    • Finished area below ground: 0

    Property

    Parking
    • Total spaces: 2
    • Parking features: Attached, Garage, Garage Faces Front, Kitchen Level, Level Driveway
    • Attached garage spaces: 2
    • Has uncovered spaces: Yes
    Accessibility
    • Accessibility features: None
    Features
    • Levels: Two
    • Stories: 2
    • Patio & porch: Deck, Front Porch
    • Exterior features: Garden, No Dock
    • Pool features: None
    • Spa features: None
    • Fencing: None
    • Has view: Yes
    • View description: Trees/Woods
    • Waterfront features: None
    • Body of water: None
    Lot
    • Size: 0.49 Acres
    • Dimensions: 120x163x115x152
    • Features: Back Yard, Front Yard
    Details
    • Additional structures: None
    • Parcel number: 10115 000141
    • Other equipment: None
    • Horse amenities: None

    Construction

    Type & style
    • Home type: SingleFamily
    • Architectural style: Craftsman,Traditional
    • Property subtype: Single Family Residence, Residential
    Materials
    • Vinyl Siding
    • Foundation: None
    • Roof: Composition,Shingle
    Condition
    • Resale
    • New construction: No
    • Year built: 1995

    Utilities & green energy

    • Electric: None
    • Sewer: Septic Tank
    • Water: Public
    • Utilities for property: Cable Available, Electricity Available, Phone Available, Underground Utilities, Water Available
    Green energy
    • Energy efficient items: None
    • Energy generation: None

    Community & neighborhood

    Security
    • Security features: None
    Community
    • Community features: Homeowners Assoc, Near Shopping, Street Lights
    Location
    • Region: Gainesville
    • Subdivision: Lanier Woods North

    HOA & financial

    HOA
    • Has HOA: Yes

    Other

    Other facts
    • Listing terms: Cash,Conventional,FHA,VA Loan
    • Ownership: Fee Simple
    • Road surface type: Asphalt, Paved

    Price history

    DateEventPrice
    10/7/2025Sold$445,000-5.8%$145/sqft
    Source: FMLS GA #7597671 Report a problem
    9/20/2025Pending sale$472,500$154/sqft
    Source: FMLS GA #7597671 Report a problem
    7/29/2025Price change$472,500-1.5%$154/sqft
    Source: GAMLS #10543379 Report a problem
    6/30/2025Price change$479,900-2%$157/sqft
    Source: GAMLS #10543379 Report a problem
    6/13/2025Listed for sale$489,900+20.7%$160/sqft
    Source: GAMLS #10543379 Report a problem
    5/13/2022Sold$406,000$133/sqft
    Source: Public Record Report a problem
    4/14/2022Pending sale$406,000$133/sqft
    Source: FMLS GA #6963224 Report a problem
    4/14/2022Price change$406,000-1.2%$133/sqft
    Source: GAMLS #9073527 Report a problem
    4/6/2022Listed for sale$411,000$134/sqft
    Source: GAMLS #9073527 Report a problem
    3/29/2022Pending sale$411,000$134/sqft
    Source: GAMLS #9073527 Report a problem
    1/14/2022Price change$411,000-1.4%$134/sqft
    Source: GAMLS #9073527 Report a problem
    12/17/2021Price change$417,000-1.4%$136/sqft
    Source: FMLS GA #6963224 Report a problem
    11/13/2021Price change$423,000-1.6%$138/sqft
    Source: GAMLS #9073527 Report a problem
    10/27/2021Listed for sale$430,000+20.8%$141/sqft
    Source: GAMLS #9073527 Report a problem
    8/25/2021Sold$355,900+78%$116/sqft
    Source: Public Record Report a problem
    8/4/2000Sold$200,000+14.7%$65/sqft
    Source: Public Record Report a problem
    9/20/1995Sold$174,400$57/sqft
    Source: Public Record Report a problem

    Public tax history

    YearProperty taxesTax assessment
    2025$3,992 -9.4%$209,360 +15.2%
    2024$4,406 +7.9%$181,760 +8%
    2023$4,084 +9.6%$168,320 +20.1%
    2022$3,726 +12.1%$140,120 +17.4%
    2021$3,325 -6.1%$119,360 -6.4%
    2020$3,541 +1.9%$127,480 +5.1%
    2019$3,475 +7.6%$121,240 +6.6%
    2018$3,230 -1.1%$113,720 +23.2%
    2017$3,267 +31.2%$92,280 +3.4%
    2016$2,491 +27.1%$89,240 +2.3%
    2015$1,960 $87,240 +26%
    2014$1,960 $69,238
    2013-- --
    2012-- --
    2011-- --
    2010-- --
    2009$2,601 +11%--
    2007$2,343 +11.1%--
    2006$2,109 +3.6%--
    2005$2,036 +4.7%--
    2004$1,945 +2.9%--
    2003$1,890 +7.8%--
    2002$1,753 +4.2%--
    2001$1,682 +0.3%--
    2000$1,677 $71,748

    Find assessor info on the county website

    Neighborhood: 30506

    Nearby schools

    GreatSchools rating
    Schools provided by the listing agent
    • Elementary: Mount Vernon
    • Middle: North Hall
    • High: North Hall

    Source: FMLS GA. This data may not be complete. We recommend contacting the local school district to confirm school assignments for this home.

    Get a cash offer in 3 minutes
    Find out how much your home could sell for in as little as 3 minutes with a no-obligation cash offer.
    Estimated market value
    $450,100
    Get a cash offer in 3 minutes
    Find out how much your home could sell for in as little as 3 minutes with a no-obligation cash offer.
    Estimated market value
    $450,100