Skip main navigation
Sold for $445,000
Street View
  • $445,000

    3743 Daylily Dr, Emmaus, PA 18049

    2beds
    1,452sqft
    Single Family Residence
    Built in 2022
    -- sqft lot
    $456,500 Zestimate®
    $306/sqft
    $2,501 Estimated rent

    Home value

    $456,500

    $411,000 - $507,000

    $2,501/mo

    Zestimate® history
    Loading
    Loading...

    Owner options

    List your home for rent

    $2,501/mo

    Rent Zestimate®

    Find your next renter with Zillow Rental Manager. Plus, with online applications, you can quickly screen prospective tenants – for free.

    Learn more

    $2,501/mo

    Rent Zestimate®

    Refinance and save

    $3,184/mo

    Est. payment

    Refinancing to a lower rate could help reduce your monthly payments and save thousands over the life of the loan.

    See today's rates

    $3,184/mo

    Est. payment

    Explore your selling options

    Work with a Zillow partner agent

    Leverage their expertise and Zillow's premium Showcase listings to get your home seen by more buyers.

    Get started

    List with your own agent

    Get your home in front of millions of buyers by listing it on Zillow.

    Learn how to do it

    Sell it yourself

    Take full control of how buyers see your home on Zillow by listing For Sale by Owner (FSBO).

    List your home

    What's special

    Large kitchen islandCozy natural gas fireplaceSpacious walk-in closetOutdoor seating area
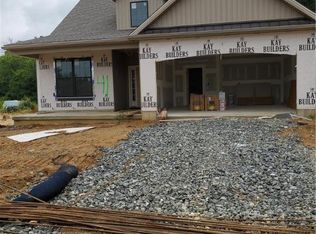
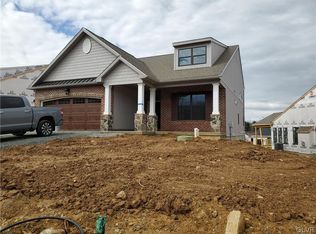
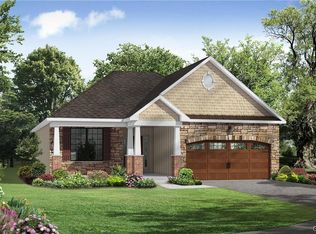
    Welcome to this charming home in the very active 55+ community at The Fields at Indian Creek! This 2 bed, 2 bath home has been thoughtfully designed and meticulously maintained. As you approach the home you will see an outdoor seating area to enjoy your morning coffee and greet your neighbors. Enter the home and bask in a light, bright, open and airy foyer that leads to an expansive open concept dining, kitchen & living area. Host friends and family alike with tons of space to entertain at the large kitchen island, the spacious living room with a cozy natural gas fireplace, or head to the large back deck with yard access to relax and gather. The master bedroom exudes elegance with a tray ceiling, spacious walk-in closet, and a large ensuite bathroom with a large walk-in shower with bench seating. Not only does the HOA handle lawn maintenance, trash & snow removal but this home’s warranty transfers to the new buyer! Enjoy low-maintenance living with lawn care handled by the HOA and a transferable home warranty for added peace of mind. Plus, this community offers incredible amenities, including a resident swimming pool, pickleball and bocce courts, a gym, pool tables, and a variety of clubhouse activities. Come see this beautiful home today and experience easy, amenity-filled living at its finest!

    Zillow last checked:

    Listing updated:

    Listed by:

    Angela Carden 908-323-6727,

    Coldwell Banker Hearthside

    Bought with:

    Bob Sheesley, AB045566A

    HowardHanna TheFrederickGroup

    Source: GLVR,MLS#: 754619MLS LogoOriginating MLS: Lehigh Valley MLS

    Facts & features

    Interior

    Bedrooms & bathrooms
    • Bedrooms: 2
    • Bathrooms: 2
    • Full bathrooms: 2
    Primary bedroom
    • Level: First
    • Dimensions: 16.00 x 13.00
    Bedroom
    • Level: First
    • Dimensions: 12.00 x 11.00
    Primary bathroom
    • Description: Main Bathroom with Shower/Vanity
    • Level: First
    • Dimensions: 10.00 x 7.00
    Dining room
    • Level: First
    • Dimensions: 12.00 x 12.00
    Foyer
    • Level: First
    • Dimensions: 6.00 x 8.00
    Other
    • Level: First
    • Dimensions: 7.00 x 5.00
    Kitchen
    • Level: First
    • Dimensions: 14.00 x 14.00
    Laundry
    • Description: Laundry Room
    • Level: First
    • Dimensions: 6.00 x 7.00
    Living room
    • Level: First
    • Dimensions: 18.00 x 14.00
    Other
    • Description: Mud area off garage
    • Level: First
    • Dimensions: 6.00 x 5.00
    Other
    • Description: Master Closet
    • Level: First
    • Dimensions: 10.00 x 8.00
    Other
    • Description: Toilet room
    • Level: First
    • Dimensions: 6.00 x 3.00
    Heating
    • Forced Air, Gas, Heat Pump
    Cooling
    • Central Air
    Appliances
    • Included: Dishwasher, Electric Water Heater, Gas Oven, Gas Range, Microwave, Refrigerator, Water Softener Owned, Washer/Dryer
    • Laundry: Lower Level
    Features
    • Dining Area, Separate/Formal Dining Room, Entrance Foyer, Kitchen Island
    • Flooring: Carpet, Engineered Hardwood
    • Basement: Crawl Space
    Interior area
    • Total interior livable area: 1,452 sqft
    • Finished area above ground: 1,452
    • Finished area below ground: 0

    Property

    Parking
    • Total spaces: 2
    • Parking features: Attached, Driveway, Garage
    • Attached garage spaces: 2
    • Has uncovered spaces: Yes
    Features
    • Levels: One
    • Stories: 1
    Details
    • Parcel number: 548493463962 174
    • Zoning: S-R-Suburban Residential
    • Special conditions: None

    Construction

    Type & style
    • Home type: SingleFamily
    • Architectural style: Contemporary,Ranch
    • Property subtype: Single Family Residence
    Materials
    • Brick, Vinyl Siding
    • Roof: Asphalt,Fiberglass
    Condition
    • Year built: 2022

    Utilities & green energy

    • Electric: 200+ Amp Service
    • Sewer: Public Sewer
    • Water: Public

    Community & HOA

    Community
    • Senior community: Yes
    • Subdivision: The Fields at Indian Creek
    HOA
    • Has HOA: Yes
    • HOA fee: $290 monthly
    Location
    • Region: Emmaus

    Financial & listing details

    • Price per square foot: $306/sqft
    • Tax assessed value: $255,500
    • Annual tax amount: $6,522
    • Date on market: 6/16/2025
    • Cumulative days on market: 55 days
    • Listing terms: Cash,Conventional,FHA,VA Loan
    • Ownership type: Fee Simple

    Price history

    DateEventPrice
    6/20/2025Sold$445,000$306/sqft
    Source: GLVR #754619 Report a problem
    6/16/2025Pending sale$445,000$306/sqft
    Source: GLVR #754619 Report a problem
    4/29/2025Price change$445,000-1.1%$306/sqft
    Source: GLVR #754619 Report a problem
    4/15/2025Price change$450,000-1.1%$310/sqft
    Source: GLVR #754619 Report a problem
    3/27/2025Listed for sale$455,000+11.2%$313/sqft
    Source: GLVR #754619 Report a problem
    10/3/2022Sold$409,175$282/sqft
    Source: Public Record Report a problem

    Public tax history

    YearProperty taxesTax assessment
    2025$6,738 +8.1%$255,500
    2024$6,234 +2.1%$255,500
    2023$6,108 $255,500
    Find assessor info on the county website

    Neighborhood: 18049

    Nearby schools

    GreatSchools rating
    Schools provided by the listing agent
    • District: East Penn

    Source: GLVR. This data may not be complete. We recommend contacting the local school district to confirm school assignments for this home.

    Get a cash offer in 3 minutes
    Find out how much your home could sell for in as little as 3 minutes with a no-obligation cash offer.
    Estimated market value
    $456,500
    Get a cash offer in 3 minutes
    Find out how much your home could sell for in as little as 3 minutes with a no-obligation cash offer.
    Estimated market value
    $456,500