Double Rock Townhome Community, still relatively under the radar, has maintained its laid-back atmosphere with a range of fantastic townhomes. This 2,100 sq. ft. home backs up to trees and Double Rock Park, offering the ultimate Parkville location on a quiet dead-end street, conveniently close to major shopping and transportation. You'll find plenty of extra parking in addition to your two assigned parking spots, meaning no traffic hassles! Experience three levels of spacious living, including a finished walk-out lower level that leads to a completely fenced backyard. The home features front and rear porches, as well as beautifully maintained outdoor spaces. Recent updates include the installation of a new roof in 2025 and a new HVAC system in 2024. Other improvements consist of a newly laid concrete sidewalk and back patio (2024) and a fully fenced backyard (2021). Inside, luxury vinyl plank flooring (Faux Walnut HWD) brightens the living room and dining room areas. The eat-in kitchen is equipped with an updated stainless steel GE electric range and an ice maker in the refrigerator, and a door to the rear porch and yard! The primary bedroom features an en-suite bathroom, while there is a hall bathroom located off the second-floor landing. The finished lower level includes a spacious family room with a Half Bath, as well as an additional rear room that has outside access, which could potentially serve as a game room or bedroom. For added convenience, a new clothes dryer is also available. The Double Rock State Park and The Parkville Community Gardens are a short walk away!
Sold for $279,000
$279,000
3743 Double Rock Ln, Parkville, MD 21234
3beds
1,750sqft
Townhouse
Built in 1978
1,780 Square Feet Lot
$284,100 Zestimate®
$159/sqft
$2,514 Estimated rent
Home value
$284,100
$261,000 - $310,000
$2,514/mo
Zestimate® history
Owner options
List your home for rent
$2,514/mo
Rent Zestimate®
Find your next renter with Zillow Rental Manager. Plus, with online applications, you can quickly screen prospective tenants – for free.
$2,514/mo
Rent Zestimate®
Refinance and save
$1,900/mo
Est. payment
Refinancing to a lower rate could help reduce your monthly payments and save thousands over the life of the loan.
$1,900/mo
Est. payment
Explore your selling options
Work with a Zillow partner agent
Leverage their expertise and Zillow's premium Showcase listings to get your home seen by more buyers.
Get startedList with your own agent
Get your home in front of millions of buyers by listing it on Zillow.
Learn how to do itSell it yourself
Take full control of how buyers see your home on Zillow by listing For Sale by Owner (FSBO).
List your homeWhat's special
Finished walk-out lower levelBeautifully maintained outdoor spacesBacks up to treesCompletely fenced backyardPlenty of extra parkingQuiet dead-end streetSpacious family room
Zillow last checked:
Listing updated:
Listed by:
Curtis Bickford 443-845-2846,
Berkshire Hathaway HomeServices Homesale Realty,
Co-Listing Agent: Wilhelmina E Bickford 410-804-4601,
Berkshire Hathaway HomeServices Homesale Realty
Bought with:
Ms. Janet L Freund, 646747
Coldwell Banker Realty
Source: Bright MLS,MLS#: MDBC2145746
Facts & features
Interior
Bedrooms & bathrooms
- Bedrooms: 3
- Bathrooms: 3
- Full bathrooms: 2
- 1/2 bathrooms: 1
Rooms
- Room types: Living Room, Dining Room, Primary Bedroom, Bedroom 2, Bedroom 3, Kitchen, Recreation Room, Storage Room, Primary Bathroom, Full Bath
Primary bedroom
- Features: Flooring - Carpet
- Level: Upper
- Area: 224 Square Feet
- Dimensions: 16 x 14
Bedroom 2
- Features: Flooring - Carpet
- Level: Upper
- Area: 99 Square Feet
- Dimensions: 11 x 9
Bedroom 3
- Features: Flooring - Carpet
- Level: Upper
- Area: 120 Square Feet
- Dimensions: 10 x 12
Primary bathroom
- Features: Flooring - Ceramic Tile, Bathroom - Stall Shower
- Level: Upper
Dining room
- Features: Flooring - Luxury Vinyl Plank
- Level: Main
- Area: 150 Square Feet
- Dimensions: 15 x 10
Other
- Features: Flooring - Carpet, Bathroom - Tub Shower
- Level: Upper
Kitchen
- Features: Flooring - Ceramic Tile, Recessed Lighting
- Level: Main
- Area: 135 Square Feet
- Dimensions: 15 x 9
Living room
- Features: Flooring - Luxury Vinyl Plank
- Level: Main
- Area: 272 Square Feet
- Dimensions: 16 x 17
Recreation room
- Features: Flooring - Ceramic Tile, Ceiling Fan(s)
- Level: Lower
- Area: 256 Square Feet
- Dimensions: 16 x 16
Storage room
- Level: Lower
- Area: 224 Square Feet
- Dimensions: 16 x 14
Heating
- Forced Air, Heat Pump, Electric
Cooling
- Central Air, Electric
Appliances
- Included: Microwave, Dishwasher, Disposal, Dryer, Oven/Range - Electric, Refrigerator, Washer, Water Heater, Electric Water Heater
Features
- Attic, Ceiling Fan(s), Chair Railings, Crown Molding, Floor Plan - Traditional
- Flooring: Carpet
- Basement: Partial,Finished,Heated,Rear Entrance,Sump Pump,Walk-Out Access,Windows
- Has fireplace: No
Interior area
- Total structure area: 2,100
- Total interior livable area: 1,750 sqft
- Finished area above ground: 1,400
- Finished area below ground: 350
Property
Parking
- Parking features: Assigned, On Street
- Has uncovered spaces: Yes
- Details: Assigned Parking
Accessibility
- Accessibility features: None
Features
- Levels: Three
- Stories: 3
- Patio & porch: Patio
- Exterior features: Sidewalks
- Pool features: None
- Fencing: Full,Wood
- Has view: Yes
- View description: Trees/Woods
Lot
- Size: 1,780 Square Feet
Details
- Additional structures: Above Grade, Below Grade
- Parcel number: 04141700004489
- Zoning: RESIDENTIAL
- Special conditions: Standard
Construction
Type & style
- Home type: Townhouse
- Architectural style: Colonial
- Property subtype: Townhouse
Materials
- Brick, Vinyl Siding
- Foundation: Block
- Roof: Asphalt
Condition
- New construction: No
- Year built: 1978
Utilities & green energy
- Sewer: Public Sewer
- Water: Public
Community & HOA
Community
- Subdivision: Double Rock Townhouses
HOA
- Has HOA: Yes
- Services included: Common Area Maintenance, Management, Snow Removal, Sewer, Trash, Water
- HOA fee: $135 monthly
Location
- Region: Parkville
Financial & listing details
- Price per square foot: $159/sqft
- Tax assessed value: $210,933
- Annual tax amount: $3,295
- Date on market: 11/13/2025
- Listing agreement: Exclusive Right To Sell
- Listing terms: Cash,Conventional,FHA,VA Loan
- Ownership: Fee Simple
Price history
| Date | Event | Price |
|---|---|---|
| 12/15/2025 | Sold | $279,000-3.8%$159/sqft |
Source:  Bright MLS #MDBC2145746 Report a problem Bright MLS #MDBC2145746 Report a problem | ||
| 12/4/2025 | Pending sale | $289,900$166/sqft |
Source:  Berkshire Hathaway HomeServices Homesale Realty #MDBC2145746 Report a problem Berkshire Hathaway HomeServices Homesale Realty #MDBC2145746 Report a problem | ||
| 12/4/2025 | Listed for sale | $289,900$166/sqft |
Source: Berkshire Hathaway HomeServices Homesale Realty #MDBC2145746 Report a problem | ||
| 12/4/2025 | Pending sale | $289,900$166/sqft |
Source: Berkshire Hathaway HomeServices Homesale Realty #MDBC2145746 Report a problem | ||
| 12/4/2025 | Pending sale | $289,900$166/sqft |
Source: Berkshire Hathaway HomeServices Homesale Realty #MDBC2145746 Report a problem | ||
| 12/4/2025 | Pending sale | $289,900$166/sqft |
Source: Berkshire Hathaway HomeServices Homesale Realty #MDBC2145746 Report a problem | ||
| 12/4/2025 | Pending sale | $289,900$166/sqft |
Source: Berkshire Hathaway HomeServices Homesale Realty #MDBC2145746 Report a problem | ||
| 12/4/2025 | Pending sale | $289,900$166/sqft |
Source: Berkshire Hathaway HomeServices Homesale Realty #MDBC2145746 Report a problem | ||
| 12/4/2025 | Pending sale | $289,900$166/sqft |
Source: Berkshire Hathaway HomeServices Homesale Realty #MDBC2145746 Report a problem | ||
| 12/4/2025 | Pending sale | $289,900$166/sqft |
Source: Berkshire Hathaway HomeServices Homesale Realty #MDBC2145746 Report a problem | ||
| 12/4/2025 | Pending sale | $289,900$166/sqft |
Source: Berkshire Hathaway HomeServices Homesale Realty #MDBC2145746 Report a problem | ||
| 12/4/2025 | Pending sale | $289,900$166/sqft |
Source: Berkshire Hathaway HomeServices Homesale Realty #MDBC2145746 Report a problem | ||
| 12/4/2025 | Pending sale | $289,900$166/sqft |
Source: Berkshire Hathaway HomeServices Homesale Realty #MDBC2145746 Report a problem | ||
| 12/4/2025 | Pending sale | $289,900$166/sqft |
Source: Berkshire Hathaway HomeServices Homesale Realty #MDBC2145746 Report a problem | ||
| 12/4/2025 | Pending sale | $289,900+176.1%$166/sqft |
Source: Berkshire Hathaway HomeServices Homesale Realty #MDBC2145746 Report a problem | ||
| 12/7/2011 | Sold | $105,000$60/sqft |
Source: Public Record Report a problem | ||
Public tax history
| Year | Property taxes | Tax assessment |
|---|---|---|
| 2025 | $3,797 +58.3% | $210,933 +6.6% |
| 2024 | $2,398 +7.1% | $197,867 +7.1% |
| 2023 | $2,240 +1.2% | $184,800 |
| 2022 | $2,212 +1.3% | $184,800 +2.5% |
| 2021 | $2,185 +1.3% | $180,267 +1.3% |
| 2020 | $2,157 +4.6% | $178,000 |
| 2019 | $2,062 +4.8% | $178,000 +9.7% |
| 2018 | $1,967 +5.1% | $162,333 +5.1% |
| 2017 | $1,873 -13.9% | $154,500 +4% |
| 2016 | $2,174 | $148,533 +4.2% |
| 2015 | $2,174 | $142,567 +4.4% |
| 2014 | $2,174 | $136,600 |
| 2013 | -- | $136,600 |
| 2012 | -- | $136,600 -28.5% |
| 2011 | -- | $191,000 +5.1% |
| 2010 | -- | $181,696 +5.4% |
| 2009 | -- | $172,383 +5.7% |
| 2008 | -- | $163,070 +15.4% |
| 2007 | -- | $141,252 +18.3% |
| 2006 | -- | $119,436 +22.3% |
| 2005 | -- | $97,620 +1.8% |
| 2004 | -- | $95,872 +1.9% |
| 2003 | -- | $94,126 +1.9% |
| 2002 | -- | $92,380 +1.2% |
| 2001 | -- | $91,322 |
Find assessor info on the county website
Neighborhood: 21234
Nearby homes
- $284,4003 bd3 ba1.4k sqft3745 Double Rock Ln, Baltimore, MD 21234Off Market
- $265,0003 bd3 ba1.7k sqft3741 Double Rock Ln, Baltimore, MD 21234Sold
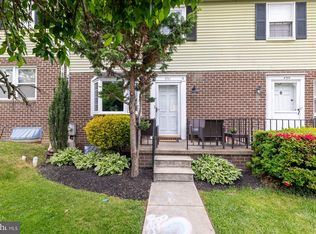
- $256,400-- bd2 ba1.4k sqft3739 Double Rock Ln, Baltimore, MD 21234Off Market
- $258,200-- bd2 ba1.4k sqft3737 Double Rock Ln, Baltimore, MD 21234Off Market
- $256,400-- bd2 ba1.4k sqft3735 Double Rock Ln, Baltimore, MD 21234Off Market
- $269,9003 bd2 ba1.4k sqft3733 Double Rock Ln, Baltimore, MD 21234Off Market
- $255,0003 bd3 ba1.8k sqft3731 Double Rock Ln, Baltimore, MD 21234Sold
- $299,5003 bd3 ba2k sqft3744 Double Rock Ln, Parkville, MD 21234Off Market
Nearby schools
GreatSchools rating
- 6/10Oakleigh Elementary SchoolGrades: PK-5Distance: 2.3 mi
- 4/10Parkville Middle & Center Of TechnologyGrades: 6-8Distance: 0.6 mi
- 3/10Parkville High & Center For Math/ScienceGrades: 9-12Distance: 1.5 mi
Schools provided by the listing agent
- Elementary: Oakleigh
- Middle: Parkville Middle & Center Of Technology
- High: Parkville High & Center For Math / Science
- District: Baltimore County Public Schools
Source: Bright MLS. This data may not be complete. We recommend contacting the local school district to confirm school assignments for this home.
Get a cash offer in 3 minutes
Find out how much your home could sell for in as little as 3 minutes with a no-obligation cash offer.
Estimated market value
$284,100
Get a cash offer in 3 minutes
Find out how much your home could sell for in as little as 3 minutes with a no-obligation cash offer.
Estimated market value
$284,100
- Maryland
- Baltimore County
- Parkville
- 21234
- 3743 Double Rock Ln
Nearby cities
Nearby zip codes
Other Parkville Topics
