Skip main navigation
Off market
  • $312,700

    3743 E 104th St, Kansas City, MO 64137

    5beds
    2,200sqft
    SingleFamily
    Built in 1966
    0.29 Acres Lot
    $312,700 Zestimate®
    $142/sqft
    $2,455 Estimated rent

    Home value

    $312,700

    $291,000 - $331,000

    $2,455/mo

    Zestimate® history
    Loading
    Loading...

    Owner options

    List your home for rent

    $2,455/mo

    Rent Zestimate®

    Find your next renter with Zillow Rental Manager. Plus, with online applications, you can quickly screen prospective tenants – for free.

    Learn more

    $2,455/mo

    Rent Zestimate®

    Refinance and save

    $2,032/mo

    Est. payment

    Refinancing to a lower rate could help reduce your monthly payments and save thousands over the life of the loan.

    See today's rates

    $2,032/mo

    Est. payment

    Explore your selling options

    Work with a Zillow partner agent

    Leverage their expertise and Zillow's premium Showcase listings to get your home seen by more buyers.

    Get started

    List with your own agent

    Get your home in front of millions of buyers by listing it on Zillow.

    Learn how to do it

    Sell it yourself

    Take full control of how buyers see your home on Zillow by listing For Sale by Owner (FSBO).

    List your home

    What's special

    New guttersFormal dining roomEat in kitchenExtra office spaceRemodeled bathroomLarge corner lotPlenty of yard space

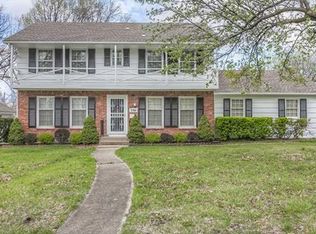
    Welcome to your new home. This large corner lot offers plenty of yard space for whatever your heart desires. With a fenced in back yard and spacious side/front yard the possibilities are endless. With ample space for a large family, activity or craft rooms, extra office space, workout room, whatever you need! This house has it all. The main level features 2 ample size living spaces, formal dining room, eat in kitchen and LARGE LAUNDRY ROOM. Off the back living room awaits your magical screen in porch. The perfect space for morning coffee, relaxing evenings, Sunday afternoon football, covered play space and more! Upstairs you will find the owners suite boasting 2 walk in closets and remodeled bathroom in 2022. An additional 4 bedrooms and full bathroom are also located on the 2nd floor. Off one bedroom is an unfinished attic space that can be used for extra storage or converted into an incredible reading nook or extension to the room. The semi finished basement is currently used as an oversized office/library and also contains a second laundry hook up. Recent updates include, but not limited to: 220 amp electrical in 2022 New gutters 2022 New exterior paint 2020 (THIS IS DARK NAVY, NOT ROYAL BLUE LIKE PHOTOS MAKE IT APPEAR) New interior paint in most rooms/hallways between 2020-2022 16 steel beams placed in basement with epoxy to repair foundation and prevent further movement 2020 New light fixtures in living room, dining room, kitchen, bedrooms and half bathroom Master bathroom remodel 2022 Plumbing repaired 2020 New carpet in Family Room 2021 **Showings begin Saturday, April 1. Please TEXT 816-527-6779 to schedule.** **Owner is former realtor**

    This property is off market, which means it's not currently listed for sale or rent on Zillow. This may be different from what's available on other websites or public sources.

    Facts & features

    Interior

    Bedrooms & bathrooms
    • Bedrooms: 5
    • Bathrooms: 3
    • Full bathrooms: 3
    • 1/2 bathrooms: 1
    Heating
    • Forced air, Gas
    Cooling
    • Central
    Appliances
    • Included: Dishwasher, Garbage disposal, Microwave, Range / Oven
    • Laundry: In Basement
    Features
    • Enclosed Porch
    • Flooring: Tile, Carpet, Hardwood
    • Basement: Partially finished
    • Has fireplace: Yes
    • Fireplace features: masonry
    Interior area
    • Total interior livable area: 2,200 sqft

    Property

    Parking
    • Total spaces: 2
    • Parking features: Garage - Attached
    Features
    • Patio & porch: Enclosed Porch
    Lot
    • Size: 0.29 Acres
    • Features: Treed, City Lot
    Details
    • Parcel number: 49940060100000000

    Construction

    Type & style
    • Home type: SingleFamily
    • Architectural style: Colonial
    Materials
    • Frame
    • Roof: Composition
    Condition
    • Fixer
    • Year built: 1966

    Utilities & green energy

    • Water: Public

    Community & HOA

    HOA
    • Has HOA: Yes
    • HOA fee: $7 monthly
    Location
    • Region: Kansas City

    Financial & listing details

    • Price per square foot: $142/sqft
    • Tax assessed value: $226,020
    • Annual tax amount: $3,823
    • Exclusions: SEE REMARKS

    Price history

    DateEventPrice
    7/5/2023Listing removed--
    Source: Owner Report a problem
    4/6/2023Pending sale$295,000$134/sqft
    Source: Owner Report a problem
    3/31/2023Listed for sale$295,000+68.6%$134/sqft
    Source: Owner Report a problem
    5/27/2020Sold--
    Source: Heartland MLS as distributed by MLS GRID #2208160 Report a problem
    4/29/2020Pending sale$175,000$80/sqft
    Source: RE/MAX Premier Realty #2208160 Report a problem
    3/9/2020Listed for sale$175,000$80/sqft
    Source: RE/MAX Premier Realty #2208160 Report a problem
    3/6/2020Pending sale$175,000$80/sqft
    Source: RE/MAX Premier Realty #2208160 Report a problem
    2/22/2020Listed for sale$175,000$80/sqft
    Source: RE/MAX Premier Realty #2208160 Report a problem

    Public tax history

    YearProperty taxesTax assessment
    2025$3,823 +18.3%$42,944 +15%
    2024$3,233 +1.8%$37,343
    2023$3,174 -1.3%$37,343 +14.9%
    2022$3,217 +15.9%$32,490
    2021$2,775 -1%$32,490 +4.8%
    2020$2,802 +5.7%$31,007
    2019$2,650 $31,007 +16.4%
    2018$2,650 -3.1%$26,631
    2017$2,734 +14.9%$26,631 +5.7%
    2016$2,380 +4.4%$25,205 +2%
    2014$2,280 +2.6%$24,711
    2013$2,222 +0.4%$24,711 +3.8%
    2012$2,213 +0.6%$23,795
    2011$2,199 +0.7%$23,795
    2010$2,183 -12.6%$23,795
    2009$2,499 +7.3%$23,795 -14%
    2008$2,329 +1.3%$27,669
    2007$2,298 +0%$27,669 +2%
    2006$2,297 +22.1%$27,126
    2005$1,882 +0.9%$27,126 +15%
    2004$1,864 +18.9%$23,588
    2003$1,568 +0.8%$23,588 +14%
    2002$1,556 +5.1%$20,691
    2001$1,481 $20,691
    Find assessor info on the county website

    Neighborhood: St. Catherine's Gardens

    Nearby schools

    GreatSchools rating
    Schools provided by the listing agent
    • Elementary: Warford
    • Middle: Smith-Hale
    • High: Ruskin
    • District: Hickman Mills

    Source: The MLS. This data may not be complete. We recommend contacting the local school district to confirm school assignments for this home.

    Get a cash offer in 3 minutes
    Find out how much your home could sell for in as little as 3 minutes with a no-obligation cash offer.
    Estimated market value
    $312,700
    Get a cash offer in 3 minutes
    Find out how much your home could sell for in as little as 3 minutes with a no-obligation cash offer.
    Estimated market value
    $312,700