Skip main navigation
Sold for $500,000
  • $500,000

    3743 E 92nd Place, Thornton, CO 80229

    4beds
    2,570sqft
    Single Family Residence
    Built in 2001
    9,948 Square Feet Lot
    $497,100 Zestimate®
    $195/sqft
    $3,345 Estimated rent

    Home value

    $497,100

    $467,000 - $527,000

    $3,345/mo

    Zestimate® history
    Loading
    Loading...

    Owner options

    List your home for rent

    $3,345/mo

    Rent Zestimate®

    Find your next renter with Zillow Rental Manager. Plus, with online applications, you can quickly screen prospective tenants – for free.

    Learn more

    $3,345/mo

    Rent Zestimate®

    Refinance and save

    $3,018/mo

    Est. payment

    Refinancing to a lower rate could help reduce your monthly payments and save thousands over the life of the loan.

    See today's rates

    $3,018/mo

    Est. payment

    Explore your selling options

    Work with a Zillow partner agent

    Leverage their expertise and Zillow's premium Showcase listings to get your home seen by more buyers.

    Get started

    List with your own agent

    Get your home in front of millions of buyers by listing it on Zillow.

    Learn how to do it

    Sell it yourself

    Take full control of how buyers see your home on Zillow by listing For Sale by Owner (FSBO).

    List your home

    What's special

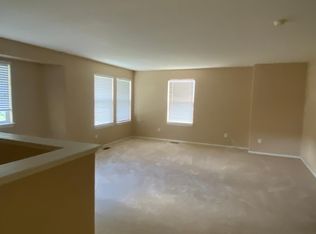
    Set on a quiet street in Thornton, this light-filled four bedroom home offers a spacious, easy flow with thoughtful updates throughout. The main living space is defined by vaulted ceilings, large windows, and fresh paint that creates an open, airy feel from the moment you walk in. Living and dining connect seamlessly, offering flexibility for everyday living or gathering with friends. The kitchen has been refreshed with painted cabinetry, new quartz countertops, and a clean, modern feel, with space for barstools or a casual dining table. It opens directly to the family room, allowing for easy entertaining. Sliding doors lead to a large backyard, ideal for outdoor dining, play, or simply enjoying Colorado evenings. Upstairs, a rare four bedroom layout keeps everyone on one level. The primary suite is oversized and comfortable, complete with a walk-in closet and plenty of room to unwind. Three additional bedrooms offer flexibility for guests, work from home, or growing households. Fresh paint, new flooring, and updated light fixtures carry throughout the home, while major systems have already been handled with a newer furnace, brand new roof, and brand new water heater. The unfinished basement offers excellent storage or a future opportunity to add living space, with rough-in plumbing already in place for a bathroom. An attached two car garage adds convenience, while the location places you just moments from Aspen Park, Meadow Community School, and access to the Clear Creek Trail and South Platte River Trail. With nearby RTD Light Rail connections, commuting into downtown Denver is simple, while endless trails and parks are right outside your door.

    Zillow last checked:

    Listing updated:

    Listed by:

    Kelly Reed 310-853-3942,

    Hatch Realty, LLC

    Bought with:

    Siavash Khorshidian, 100101148

    Compass - Denver

    Source: REcolorado as distributed by MLS GRID,MLS#: 8016686MLS Logo

    Facts & features

    Interior

    Bedrooms & bathrooms
    • Bedrooms: 4
    • Bathrooms: 3
    • Full bathrooms: 2
    • 1/2 bathrooms: 1
    • Main level bathrooms: 1
    Bedroom
    • Description: Large Primary Suite With En Suite Bathroom
    • Features: Primary Suite
    • Level: Upper
    Bedroom
    • Description: Upstairs Large And Bright Bedroom
    • Level: Upper
    Bedroom
    • Description: Upstairs Large And Bright Bedroom Across From Hall Bathroom
    • Level: Upper
    Bedroom
    • Description: Upstairs Large And Bright Bedroom Across From Hall Bathroom
    • Level: Upper
    Bathroom
    • Description: Powder Bathroom
    • Level: Main
    Bathroom
    • Description: Large Primary Suite With En Suite Bathroom
    • Features: En Suite Bathroom
    • Level: Upper
    Bathroom
    • Description: Upstairs Hall Bathroom
    • Level: Upper
    Dining room
    • Description: Vaulted Ceilings And Large Windows
    • Level: Main
    Family room
    • Description: Open To Kitchen
    Kitchen
    • Description: Fresh Paint And New Quartz Countertops
    • Level: Main
    Laundry
    • Level: Basement
    Living room
    • Description: Vaulted Ceilings And Large Windows
    • Level: Main
    Heating
    • Forced Air
    Cooling
    • Central Air
    Appliances
    • Included: Dishwasher, Microwave, Range, Refrigerator
    Features
    • High Ceilings, Open Floorplan, Pantry, Primary Suite, Quartz Counters, Walk-In Closet(s)
    • Flooring: Carpet, Tile
    • Windows: Window Coverings
    • Basement: Unfinished
    Interior area
    • Total structure area: 2,570
    • Total interior livable area: 2,570 sqft
    • Finished area above ground: 1,750
    • Finished area below ground: 0

    Property

    Parking
    • Total spaces: 4
    • Parking features: Garage - Attached
    • Attached garage spaces: 2
    • Details: Off Street Spaces: 2
    Features
    • Levels: Two
    • Stories: 2
    • Patio & porch: Patio
    • Fencing: Full
    Lot
    • Size: 9,948 sqft
    • Features: Irrigated
    Details
    • Parcel number: R0124109
    • Special conditions: Standard

    Construction

    Type & style
    • Home type: SingleFamily
    • Architectural style: Traditional
    • Property subtype: Single Family Residence
    Materials
    • Frame
    • Roof: Composition
    Condition
    • Updated/Remodeled
    • Year built: 2001

    Utilities & green energy

    • Utilities for property: Cable Available, Electricity Connected, Natural Gas Connected, Phone Available

    Community & neighborhood

    Location
    • Region: Thornton
    • Subdivision: Villages North

    HOA & financial

    HOA
    • Has HOA: Yes
    • HOA fee: $52 monthly
    • Amenities included: Park, Playground, Trail(s)
    • Association name: Kentfield Master / Palmetto Property Management
    • Association phone: 303-828-1232

    Other

    Other facts
    • Listing terms: 1031 Exchange,Cash,Conventional,FHA
    • Ownership: Individual

    Price history

    DateEventPrice
    6/5/2026Sold$500,000$195/sqft
    Source: REcolorado as distributed by MLS GRID #8016686 Report a problem
    5/21/2026Pending sale$500,000$195/sqft
    Source: REcolorado as distributed by MLS GRID #8016686 Report a problem
    5/13/2026Listed for sale$500,000+147.5%$195/sqft
    Source: REcolorado as distributed by MLS GRID #8016686 Report a problem
    4/14/2016Listing removed$1,900+8.6%$1/sqft
    Source: Cornerstone Management Company Report a problem
    10/20/2014Listing removed$1,750$1/sqft
    Source: Cornerstone Management Company Report a problem
    9/28/2014Listed for rent$1,750+2.9%$1/sqft
    Source: Cornerstone Management Company Report a problem
    9/30/2013Listing removed$1,700-4.2%$1/sqft
    Source: Cornerstone Management Company Report a problem
    9/11/2013Listed for rent$1,775$1/sqft
    Source: Cornerstone Management Company Report a problem
    11/27/2006Sold$202,000-14.1%$79/sqft
    Source: Public Record Report a problem
    5/1/2002Sold$235,250$92/sqft
    Source: Public Record Report a problem

    Public tax history

    YearProperty taxesTax assessment
    2025$2,993 +0.8%$30,380 -14.5%
    2024$2,968 +19%$35,520
    2023$2,494 +6%$35,520 +42%
    2022$2,353 $25,020 -2.8%
    2021-- $25,740 +0.4%
    2020$2,385 $25,630 -0.2%
    2019$2,385 +11%$25,680 +18.8%
    2018$2,149 $21,620
    2017$2,149 $21,620 +20.8%
    2016-- $17,890
    2015$1,779 $17,890 +35.5%
    2014-- $13,200
    2013-- $13,200 -6.4%
    2012-- $14,110
    2011-- $14,110 -11.4%
    2010-- $15,930
    2009-- $15,930 -12.3%
    2008-- $18,170
    2007-- $18,170 +5.6%
    2006-- $17,210
    2005-- $17,210 +0.4%
    2004-- $17,140
    2003$1,394 +203.9%$17,140 -0.8%
    2002$459 +911.8%$17,280 +3100%
    2001$45 $540

    Find assessor info on the county website

    Neighborhood: Villages North

    Nearby schools

    GreatSchools rating
    Schools provided by the listing agent
    • Elementary: Monterey K-8
    • Middle: Meadow K-8
    • High: Academy
    • District: Mapleton R-1

    Source: REcolorado as distributed by MLS GRID. This data may not be complete. We recommend contacting the local school district to confirm school assignments for this home.

    Get a cash offer in 3 minutes
    Find out how much your home could sell for in as little as 3 minutes with a no-obligation cash offer.
    Estimated market value
    $497,100
    Get a cash offer in 3 minutes
    Find out how much your home could sell for in as little as 3 minutes with a no-obligation cash offer.
    Estimated market value
    $497,100